Firethorne or Country Club of the Carolinas offers an 18 hole championship golf course, full lifestyle and social club, resort-style pool complex, fitness center, tennis courts, pickleball, bar, restaurant and so much more. This is more than just a Marvin, NC address- it's a LIFESTYLE! This beautiful home is just around the corner from the pool complex and has a very private lot. Enjoy the hot tub out back plus nights by the wood-burning fireplace. The lot is flat and would be perfect for a future pool! The primary suite, office and laundry are all on the spacious main level. The dining room can seat 10 and shares a gas, pass-through fireplace with the kitchen area. The open layout allows for an easy flow when entertaining large groups of guests. The drop zone, large walk-in pantry, storage closet and half bath by the garage entrance keeps everything organized in the highest traffic area of the large home. The primary suite has plantation shutters, 2 large walk-in closets with custom closet systems, double vanities, a soaking tub and an oversized dual-head shower. Upstairs, there is truly room for EVERYONE! Brand new carpet was installed this week in all secondary bedrooms. Every bedroom has its own walk-in closet and 2 of the 4 bedrooms have an en-suite bathroom for extra privacy. There are 3 additional bonus spaces upstairs that can be used as another office, media rooms, playrooms, etc. The HUGE walk-in attic is fantastic for holiday storage and more. This home is perfect for someone wanting a large lot, strong social connections, top-rated Marvin schools and access to golf/tennis. Book your showing this weekend.
Closed
$1,401,800
1205 Shinnecock Ln, Waxhaw, NC 28173
5beds
5,361sqft
Single Family Residence
Built in 2003
0.71 Acres Lot
$1,397,500 Zestimate®
$261/sqft
$6,000 Estimated rent
Home value
$1,397,500
$1.31M - $1.50M
$6,000/mo
Zestimate® history
Owner options
List your home for rent
$6,000/mo
Rent Zestimate®
Find your next renter with Zillow Rental Manager. Plus, with online applications, you can quickly screen prospective tenants – for free.
$6,000/mo
Rent Zestimate®
Refinance and save
$8,847/mo
Est. payment
Refinancing to a lower rate could help reduce your monthly payments and save thousands over the life of the loan.
$8,847/mo
Est. payment
Explore your selling options
Work with a Zillow partner agent
Leverage their expertise and Zillow's premium Showcase listings to get your home seen by more buyers.
Get startedList with your own agent
Get your home in front of millions of buyers by listing it on Zillow.
Learn how to do itSell it yourself
Take full control of how buyers see your home on Zillow by listing For Sale by Owner (FSBO).
List your homeWhat's special
Wood-burning fireplaceHot tub out backLarge lotLarge walk-in pantryVery private lot
Zillow last checked:
Listing updated:
Listed by:
Julie Staley juliestaley@mac.com,
Helen Adams Realty
Bought with:
Mike Hege
COMPASS
Source: Canopy MLS as distributed by MLS GRID,MLS#: 4356241
Facts & features
Interior
Bedrooms & bathrooms
- Bedrooms: 5
- Bathrooms: 6
- Full bathrooms: 4
- 1/2 bathrooms: 2
- Main level bedrooms: 1
Primary bedroom
- Features: Walk-In Closet(s)
- Level: Main
Bedroom s
- Features: Attic Stairs Pulldown, Attic Walk In, Breakfast Bar, Ceiling Fan(s), En Suite Bathroom, Garden Tub, Hot Tub, Walk-In Closet(s), Walk-In Pantry
- Level: Upper
Bedroom s
- Level: Upper
Bedroom s
- Level: Upper
Bedroom s
- Level: Upper
Bonus room
- Level: Upper
Laundry
- Level: Main
Office
- Level: Main
Heating
- Natural Gas
Cooling
- Ceiling Fan(s), Central Air
Appliances
- Included: Dishwasher, Disposal, Double Oven, Filtration System, Gas Range, Microwave, Plumbed For Ice Maker, Refrigerator with Ice Maker
- Laundry: Laundry Room
Features
- Breakfast Bar, Soaking Tub, Hot Tub, Kitchen Island, Open Floorplan, Pantry, Walk-In Closet(s), Walk-In Pantry, Wet Bar
- Flooring: Carpet, Tile, Wood
- Has basement: No
- Attic: Pull Down Stairs,Walk-In
- Fireplace features: Family Room, Kitchen
Interior area
- Total structure area: 5,361
- Total interior livable area: 5,361 sqft
- Finished area above ground: 5,361
- Finished area below ground: 0
Property
Parking
- Total spaces: 3
- Parking features: Attached Garage, Garage Faces Side, Garage on Main Level
- Attached garage spaces: 3
Features
- Levels: Two
- Stories: 2
- Patio & porch: Deck
- Exterior features: Gas Grill, In-Ground Irrigation
- Pool features: Community
- Has spa: Yes
- Spa features: Interior Hot Tub
- Fencing: Back Yard
Lot
- Size: 0.71 Acres
- Features: Wooded
Details
- Parcel number: 06240160
- Zoning: AP2
- Special conditions: Standard
Construction
Type & style
- Home type: SingleFamily
- Property subtype: Single Family Residence
Materials
- Stucco
- Foundation: Crawl Space
Condition
- New construction: No
- Year built: 2003
Utilities & green energy
- Sewer: Public Sewer
- Water: City
Community & HOA
Community
- Features: Clubhouse, Fitness Center, Golf, Putting Green, Street Lights, Tennis Court(s)
- Security: Carbon Monoxide Detector(s), Security System, Smoke Detector(s)
- Subdivision: Firethorne
HOA
- Has HOA: Yes
- HOA fee: $660 annually
- HOA name: Cusick Management
Location
- Region: Waxhaw
Financial & listing details
- Price per square foot: $261/sqft
- Tax assessed value: $1,574,600
- Annual tax amount: $8,452
- Date on market: 3/20/2026
- Cumulative days on market: 17 days
- Listing terms: Cash,Conventional,FHA,VA Loan
- Exclusions: washer/dryer
- Road surface type: Concrete, Paved
Price history
| Date | Event | Price |
|---|---|---|
| 5/27/2026 | Sold | $1,401,800-6.5%$261/sqft |
Source:  Canopy MLS as distributed by MLS GRID #4356241 Report a problem Canopy MLS as distributed by MLS GRID #4356241 Report a problem | ||
| 4/16/2026 | Pending sale | $1,500,000$280/sqft |
Source: Canopy MLS as distributed by MLS GRID #4356241 Report a problem | ||
| 4/2/2026 | Listed for sale | $1,500,000$280/sqft |
Source: Canopy MLS as distributed by MLS GRID #4356241 Report a problem | ||
| 3/25/2026 | Listing removed | $1,500,000$280/sqft |
Source: Canopy MLS as distributed by MLS GRID #4356241 Report a problem | ||
| 3/20/2026 | Listed for sale | $1,500,000+66.3%$280/sqft |
Source: Canopy MLS as distributed by MLS GRID #4356241 Report a problem | ||
| 1/27/2021 | Sold | $902,100-5.9%$168/sqft |
Source: Canopy MLS as distributed by MLS GRID #3646685 Report a problem | ||
| 12/9/2020 | Price change | $959,000-4%$179/sqft |
Source: Ben Bowen Properties #3646685 Report a problem | ||
| 10/1/2020 | Price change | $999,000-9.1%$186/sqft |
Source: Ben Bowen Properties #3646685 Report a problem | ||
| 8/15/2020 | Price change | $1,099,000-4.4%$205/sqft |
Source: Ben Bowen Properties #3646685 Report a problem | ||
| 8/14/2020 | Listed for sale | $1,150,000+24.3%$215/sqft |
Source: Ben Bowen Properties #3646685 Report a problem | ||
| 7/6/2017 | Listing removed | $925,000$173/sqft |
Source: Charlotte - South Park #3259695 Report a problem | ||
| 6/3/2017 | Price change | $925,000-1.1%$173/sqft |
Source: Charlotte - South Park #3259695 Report a problem | ||
| 3/16/2017 | Listed for sale | $935,000+0.5%$174/sqft |
Source: Keller Williams - Charlotte - South Park #3259695 Report a problem | ||
| 11/15/2016 | Listing removed | $930,000$173/sqft |
Source: Keller Williams - Charlotte - South Park #3184693 Report a problem | ||
| 10/10/2016 | Price change | $930,000-2.1%$173/sqft |
Source: Keller Williams - Charlotte - South Park #3184693 Report a problem | ||
| 7/24/2016 | Listed for sale | $949,700+3.2%$177/sqft |
Source: Keller Williams - Charlotte - South Park #3184693 Report a problem | ||
| 8/3/2015 | Sold | $920,000-7.3%$172/sqft |
Source: Agent Provided Report a problem | ||
| 3/3/2015 | Listing removed | $992,000$185/sqft |
Source: Golden I Realty LLC #3034599 Report a problem | ||
| 9/14/2014 | Listed for sale | $992,000+634.8%$185/sqft |
Source: Golden I Realty LLC #3034599 Report a problem | ||
| 9/24/2002 | Sold | $135,000$25/sqft |
Source: Public Record Report a problem | ||
Public tax history
| Year | Property taxes | Tax assessment |
|---|---|---|
| 2025 | $8,452 +28.5% | $1,574,600 +76.1% |
| 2024 | $6,577 +7.3% | $893,900 |
| 2023 | $6,128 -3.8% | $893,900 +0.1% |
| 2022 | $6,367 +3.2% | $893,200 |
| 2021 | $6,171 +8.8% | $893,200 +30.7% |
| 2020 | $5,671 +1.7% | $683,200 |
| 2019 | $5,577 +6.5% | $683,200 |
| 2018 | $5,235 | $683,200 |
| 2017 | $5,235 -3.7% | $683,200 |
| 2016 | $5,437 | $683,200 |
| 2015 | $5,437 -12.2% | $683,200 -24.2% |
| 2014 | $6,190 | $901,060 |
| 2013 | -- | $901,060 |
| 2012 | -- | $901,060 |
| 2011 | -- | $901,060 |
| 2010 | -- | $901,060 |
| 2009 | $6,164 | $901,060 |
| 2008 | $6,164 +8.7% | $901,060 +15.6% |
| 2007 | $5,672 +11.6% | $779,370 |
| 2006 | $5,081 | $779,370 |
| 2005 | -- | $779,370 |
| 2004 | -- | $779,370 +1099% |
| 2003 | -- | $65,000 |
| 2002 | -- | $65,000 +100% |
| 2001 | -- | $32,500 |
Find assessor info on the county website
Neighborhood: Marvin
Nearby homes
- $2,135,0005 bd6 ba6.9k sqft1001 Medinah Ct, Waxhaw, NC 28173Sold

- $1,361,5004 bd4 ba3.9k sqft1201 Shinnecock Ln, Waxhaw, NC 28173Off Market
- $1,704,1004 bd5 ba4.7k sqft1204 Shinnecock Ln, Waxhaw, NC 28173Off Market
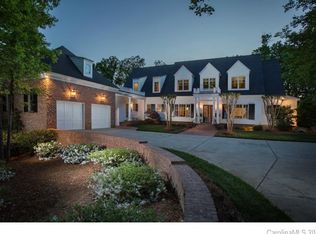
- $2,675,9006 bd5 ba8.3k sqft1200 Shinnecock Ln, Waxhaw, NC 28173Off Market
- $2,352,1006 bd7 ba7.2k sqft1300 Shinnecock Ln, Waxhaw, NC 28173Off Market
- $1,636,2005 bd4 ba5k sqft1005 Medinah Ct, Waxhaw, NC 28173Off Market
- $1,400,3005 bd4 ba4.2k sqft1004 Baltusrol Ln, Waxhaw, NC 28173Off Market
- $1,941,7005 bd5 ba6.8k sqft1000 Medinah Ct, Waxhaw, NC 28173Off Market
Nearby schools
GreatSchools rating
- 8/10Marvin Elementary SchoolGrades: PK-5Distance: 1.5 mi
- 10/10Marvin Ridge Middle SchoolGrades: 6-8Distance: 3 mi
- 9/10Marvin Ridge High SchoolGrades: 9-12Distance: 2.9 mi
Schools provided by the listing agent
- Elementary: Marvin
- Middle: Marvin Ridge
- High: Marvin Ridge
Source: Canopy MLS as distributed by MLS GRID. This data may not be complete. We recommend contacting the local school district to confirm school assignments for this home.
Get a cash offer in 3 minutes
Find out how much your home could sell for in as little as 3 minutes with a no-obligation cash offer.
Estimated market value
$1,397,500
Get a cash offer in 3 minutes
Find out how much your home could sell for in as little as 3 minutes with a no-obligation cash offer.
Estimated market value
$1,397,500
- North Carolina
- Union County
- Waxhaw
- 28173
- Marvin
- 1205 Shinnecock Ln
Nearby cities
Nearby neighborhoods
Nearby zip codes
Other Waxhaw Topics
