This incredibly well maintained 4 bedroom 3 bath Cape Cod style home in Portage Township is sitting on a large flat double lot allowing plenty of space to stretch your legs both inside and out. Property is being listed for the recently appraised amount to settle the Estate. With winter right around the corner, you will love pulling into your two car attached garage and walking through the door knowing you won't have to clean the Sn@w off each morning. You won't mind carrying the groceries inside the door as you walk directly into the kitchen/dining/living room area. This space is great for entertaining family and friends as you will be able to mingle with guests at the party. The large solid surface countertops make meal prep easy and there is plenty of cabinets for storage. The appliances are also included in the sale. Right off the kitchen/dining area is a bright 3 season sunroom. Also on the first floor is a large bedroom currently set up as an office features a walk in closet, there is laundry closet in hallway, full bath and a master suite with newer shower stall and a large walk in closet. At the top of the steps on the second floor there is a small bonus area currently used as a sitting area. There is a large full bath and two enormous bedrooms! There is an additional unheated bonus space above the garage that is currently being used for storage but has the potential to be finished along with the high ceiling basement adding additional living space and possibilities to expand. The beautifully maintained flower beds full of perennials are highlights to the meticulously groomed grass lot! So much curb appeal! Call today!
Sold for $245,000
$245,000
1205 Sonman Ave, Portage, PA 15946
4beds
1,678sqft
Single Family Residence
Built in 1994
0.27 Acres Lot
$268,500 Zestimate®
$146/sqft
$1,461 Estimated rent
Home value
$268,500
Estimated sales range
Not available
$1,461/mo
Zestimate® history
Owner options
List your home for rent
$1,461/mo
Rent Zestimate®
Find your next renter with Zillow Rental Manager. Plus, with online applications, you can quickly screen prospective tenants – for free.
$1,461/mo
Rent Zestimate®
Refinance and save
$1,649/mo
Est. payment
Refinancing to a lower rate could help reduce your monthly payments and save thousands over the life of the loan.
$1,649/mo
Est. payment
Explore your selling options
Work with a Zillow partner agent
Leverage their expertise and Zillow's premium Showcase listings to get your home seen by more buyers.
Get startedList with your own agent
Get your home in front of millions of buyers by listing it on Zillow.
Learn how to do itSell it yourself
Take full control of how buyers see your home on Zillow by listing For Sale by Owner (FSBO).
List your homeWhat's special
Meticulously groomed grass lotTwo car attached garageBeautifully maintained flower bedsEnormous bedroomsCurb appealLarge flat double lotSolid surface countertops
Zillow last checked:
Listing updated:
Listed by:
Jessica Mastri 814-931-0426,
Re/max Results Realty Group
Bought with:
Jaclyn Bretz, RS342463
Coldwell Banker Town & Country R.E.
Source: AHAR,MLS#: 76084
Facts & features
Interior
Bedrooms & bathrooms
- Bedrooms: 4
- Bathrooms: 3
- Full bathrooms: 3
Primary bedroom
- Description: Walk In Closet 6x5’5
- Level: Main
- Area: 182.28 Square Feet
- Dimensions: 12.4 x 14.7
Bedroom 1
- Description: Walk In Closet 3’3x5’11
- Level: Main
- Area: 100.44 Square Feet
- Dimensions: 8.1 x 12.4
Bedroom 3
- Level: Second
- Area: 253.85 Square Feet
- Dimensions: 16.8 x 15.11
Bedroom 4
- Level: Second
- Area: 252.34 Square Feet
- Dimensions: 16.7 x 15.11
Bathroom 1
- Level: Main
- Area: 57.66 Square Feet
- Dimensions: 8.11 x 7.11
Bathroom 2
- Level: Main
- Area: 33.73 Square Feet
- Dimensions: 5.11 x 6.6
Bathroom 3
- Level: Second
- Area: 43.44 Square Feet
- Dimensions: 7.11 x 6.11
Bonus room
- Description: Above Garage/Unheated
- Level: Second
- Area: 241.98 Square Feet
- Dimensions: 21.8 x 11.1
Bonus room
- Description: Landing On Top Of Steps
- Level: Second
- Area: 55.48 Square Feet
- Dimensions: 7.6 x 7.3
Game room
- Level: Main
- Area: 124.03 Square Feet
- Dimensions: 7.9 x 15.7
Kitchen
- Description: Kitchen/Dining
- Level: Main
- Area: 249.24 Square Feet
- Dimensions: 20.1 x 12.4
Laundry
- Description: Hallway
- Level: Main
- Area: 15.66 Square Feet
- Dimensions: 2.7 x 5.8
Living room
- Level: Main
- Area: 213.76 Square Feet
- Dimensions: 12.8 x 16.7
Heating
- Forced Air, Natural Gas
Cooling
- Central Air
Appliances
- Included: Dishwasher, Range, Microwave, Dryer, Refrigerator, Washer, See Remarks
Features
- Ceiling Fan(s), Eat-in Kitchen, Walk-In Closet(s)
- Flooring: Tile, Vinyl, Carpet
- Windows: Insulated Windows
- Basement: Full,Unfinished,Sump Pump
- Has fireplace: Yes
- Fireplace features: None
Interior area
- Total structure area: 1,678
- Total interior livable area: 1,678 sqft
- Finished area above ground: 1,678
Property
Parking
- Total spaces: 2
- Parking features: Attached, Driveway, Garage, Garage Door Opener
- Attached garage spaces: 2
Features
- Levels: Two
- Patio & porch: Patio
- Exterior features: Rain Gutters
- Pool features: None
- Fencing: See Remarks
Lot
- Size: 0.27 Acres
- Features: Cleared, Level, Year Round Access
Details
- Additional structures: Shed(s)
- Parcel number: 48021.219.000/48021.221.000
- Zoning: Residential
- Special conditions: Standard
- Other equipment: None
Construction
Type & style
- Home type: SingleFamily
- Architectural style: Cape Cod
- Property subtype: Single Family Residence
Materials
- Vinyl Siding
- Foundation: Block
- Roof: Shingle
Condition
- Year built: 1994
Utilities & green energy
- Sewer: Public Sewer
- Water: Public
- Utilities for property: Cable Connected, Electricity Connected, Sewer Connected
Community & HOA
Community
- Subdivision: None
HOA
- Has HOA: No
Location
- Region: Portage
Financial & listing details
- Price per square foot: $146/sqft
- Tax assessed value: $29,560
- Annual tax amount: $2,790
- Date on market: 11/4/2024
- Listing terms: Cash,Conventional,FHA,Rural Housing,VA Loan
- Inclusions: Refrigerator dishwasher stove microwave bar stools washer dryer furniture negotiable/can purchase
- Exclusions: Personal belongings
Price history
| Date | Event | Price |
|---|---|---|
| 2/27/2025 | Sold | $245,000$146/sqft |
Source:  AHAR #76084 Report a problem AHAR #76084 Report a problem | ||
| 11/4/2024 | Listed for sale | $245,000$146/sqft |
Source: AHAR #76084 Report a problem | ||
Public tax history
| Year | Property taxes | Tax assessment |
|---|---|---|
| 2025 | $2,753 +3.2% | $29,560 |
| 2024 | $2,669 | $29,560 |
| 2023 | $2,669 -0.6% | $29,560 |
| 2022 | $2,684 -0.8% | $29,560 |
| 2021 | $2,705 +2% | $29,560 |
| 2020 | $2,652 +7.2% | $29,560 |
| 2019 | $2,474 +2.1% | $29,560 |
| 2018 | $2,424 +141.2% | $29,560 |
| 2017 | $1,005 -1.4% | $29,560 |
| 2016 | $1,020 +16.9% | $29,560 |
| 2015 | $872 | $29,560 |
| 2014 | $872 | $29,560 |
| 2013 | -- | $29,560 |
| 2012 | -- | $29,560 |
| 2011 | -- | $29,560 |
| 2010 | -- | $29,560 |
| 2009 | -- | $29,560 |
Find assessor info on the county website
Neighborhood: 15946
Nearby homes
- $400-- bd-- ba-- sqft1205 Sonman Ave, Portage, PA 15946Off Market
- $144,0004 bd2 ba1.2k sqft1203 Sonman Ave, Portage, PA 15946Sold
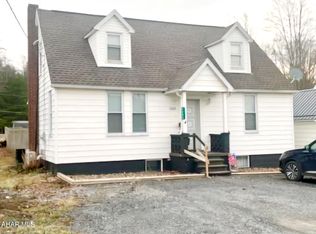
- $580-- bd-- ba-- sqft1203 Sonman Ave, Portage, PA 15946Off Market
- $169,500-- bd-- ba-- sqft1209 Sonman Ave, Portage, PA 15946Off Market
- $230-- bd-- ba-- sqftSonman Ave, Portage, PA 15946Off Market
- $280-- bd-- ba-- sqftSonman Ave, Ave, PA 15946Off Market
- $9,340-- bd-- ba-- sqft1204 Sonman Ave, Portage, PA 15946Off Market
- $8,240-- bd-- ba-- sqft1206 Johnson Ave, Portage, PA 15946Off Market
Nearby schools
GreatSchools rating
- 7/10Portage Area El SchoolGrades: PK-6Distance: 0.8 mi
- 6/10Portage Area Junior-Senior High SchoolGrades: 7-12Distance: 0.8 mi


Get pre-qualified for a loan
At Zillow Home Loans, we can pre-qualify you in as little as 5 minutes with no impact to your credit score.An equal housing lender. NMLS #10287.
- Pennsylvania
- Cambria County
- Portage
- 15946
- 1205 Sonman Ave
Nearby cities
Nearby neighborhoods
Nearby zip codes
Other Portage Topics
