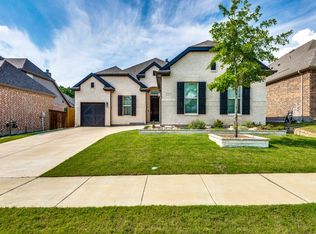
Welcome to your dream single-story home with an INCREDIBLE backyard that backs onto a lush greenbelt and Corps of Engineers property with scenic trails right at your doorstep. As you step inside, you'll notice all of the attention to detail. The plantation shutters, beautiful LVP flooring, gorgeous light fixtures, and natural light create a warm and inviting atmosphere. The kitchen features granite countertops, a gas stove, motion detected undermount lighting, and a beautiful backsplash. The 3 car garage has an epoxy floor, built in shelving, and is equipped with Smart Technology allowing you to open and close the door right from your phone. The home is also set up for a generator and is equipped with full gutters. This multi-generational home boasts a unique and versatile layout, featuring a separate living area along with two spacious bedrooms. Don't miss out on the opportunity to make this incredible house your forever home. Schedule your viewing today!
Sold
Price Unknown
1205 Spotted Dove Dr, Little Elm, TX 75068
4beds
2,233sqft
Single Family Residence
Built in 2020
9,016 Square Feet Lot
$460,000 Zestimate®
$--/sqft
$2,997 Estimated rent
Home value
$460,000
$432,000 - $483,000
$2,997/mo
Zestimate® history
Owner options
List your home for rent
$2,997/mo
Rent Zestimate®
Find your next renter with Zillow Rental Manager. Plus, with online applications, you can quickly screen prospective tenants – for free.
$2,997/mo
Rent Zestimate®
Refinance and save
$185/mo
Est. payment
Refinancing to a lower rate could help reduce your monthly payments and save thousands over the life of the loan.
$185/mo
Est. payment
Explore your selling options
Work with a Zillow partner agent
Leverage their expertise and Zillow's premium Showcase listings to get your home seen by more buyers.
Get startedList with your own agent
Get your home in front of millions of buyers by listing it on Zillow.
Learn how to do itSell it yourself
Take full control of how buyers see your home on Zillow by listing For Sale by Owner (FSBO).
List your homeWhat's special
Epoxy floorIncredible backyardGorgeous light fixturesBeautiful lvp flooringGranite countertopsLush greenbeltBuilt in shelving
Zillow last checked:
Listing updated:
Listed by:
Christie Cannon 0456906 972-215-7747,
Keller Williams Frisco Stars 972-712-9898
Bought with:
John Butcher
Ebby Halliday Realtors
Source: NTREIS,MLS#: 20447831
Facts & features
Interior
Bedrooms & bathrooms
- Bedrooms: 4
- Bathrooms: 3
- Full bathrooms: 3
Primary bedroom
- Features: En Suite Bathroom, Walk-In Closet(s)
- Level: First
- Dimensions: 16 x 14
Bedroom
- Level: First
- Dimensions: 11 x 10
Bedroom
- Level: First
- Dimensions: 11 x 10
Bedroom
- Level: First
- Dimensions: 11 x 10
Primary bathroom
- Features: Dual Sinks, Granite Counters, Garden Tub/Roman Tub, Separate Shower
- Level: First
- Dimensions: 12 x 9
Den
- Level: First
- Dimensions: 11 x 11
Dining room
- Level: First
- Dimensions: 11 x 7
Other
- Features: Separate Shower
- Level: First
- Dimensions: 6 x 5
Other
- Level: First
- Dimensions: 10 x 6
Kitchen
- Features: Breakfast Bar, Built-in Features, Granite Counters, Kitchen Island, Pantry
- Level: First
- Dimensions: 14 x 12
Living room
- Features: Fireplace
- Level: First
- Dimensions: 18 x 15
Office
- Features: Built-in Features
- Level: First
- Dimensions: 6 x 6
Utility room
- Features: Utility Room
- Level: First
- Dimensions: 7 x 6
Heating
- Central, Fireplace(s)
Cooling
- Central Air, Ceiling Fan(s)
Appliances
- Included: Dishwasher, Disposal, Gas Range, Microwave
- Laundry: Laundry in Utility Room
Features
- Built-in Features, Double Vanity, Granite Counters, High Speed Internet, Kitchen Island, Open Floorplan, Pantry, Cable TV, Walk-In Closet(s)
- Flooring: Carpet, Ceramic Tile, Vinyl
- Windows: Window Coverings
- Has basement: No
- Number of fireplaces: 1
- Fireplace features: Gas Log, Living Room
Interior area
- Total interior livable area: 2,233 sqft
Property
Parking
- Total spaces: 3
- Parking features: Door-Multi, Door-Single, Driveway, Epoxy Flooring, Garage Faces Front, Garage, Garage Door Opener
- Attached garage spaces: 3
- Has uncovered spaces: Yes
Features
- Levels: One
- Stories: 1
- Patio & porch: Covered
- Exterior features: Lighting, Rain Gutters
- Pool features: None, Community
- Fencing: Back Yard,Wood,Wrought Iron
Lot
- Size: 9,016 Square Feet
- Features: Greenbelt, Interior Lot, Landscaped, Subdivision, Sprinkler System, Few Trees
Details
- Parcel number: R729745
Construction
Type & style
- Home type: SingleFamily
- Architectural style: Ranch,Traditional,Detached
- Property subtype: Single Family Residence
Materials
- Brick
- Foundation: Slab
- Roof: Composition
Condition
- Year built: 2020
Utilities & green energy
- Sewer: Public Sewer
- Water: Public
- Utilities for property: Natural Gas Available, Sewer Available, Separate Meters, Water Available, Cable Available
Community & HOA
Community
- Features: Curbs, Playground, Park, Pool, Trails/Paths
- Security: Smoke Detector(s)
- Subdivision: Lakeside Estates At
HOA
- Has HOA: Yes
- Services included: Association Management
- HOA fee: $185 semi-annually
- HOA name: First Service Residential
- HOA phone: 972-347-9161
Location
- Region: Little Elm
Financial & listing details
- Tax assessed value: $514,332
- Annual tax amount: $6,846
- Date on market: 10/6/2023
- Cumulative days on market: 56 days
Price history
| Date | Event | Price |
|---|---|---|
| 12/1/2023 | Sold | -- |
Source: NTREIS #20447831 Report a problem | ||
| 11/9/2023 | Contingent | $540,000$242/sqft |
Source: NTREIS #20447831 Report a problem | ||
| 10/6/2023 | Listed for sale | $540,000$242/sqft |
Source: NTREIS #20447831 Report a problem | ||
Public tax history
| Year | Property taxes | Tax assessment |
|---|---|---|
| 2025 | $6,846 -13.8% | $514,332 +0.8% |
| 2024 | $7,940 -3.7% | $510,324 +13.8% |
| 2023 | $8,243 -16.4% | $448,320 +10% |
| 2022 | $9,856 +87.9% | $407,564 +141.8% |
| 2021 | $5,245 +241.7% | $168,577 +141% |
| 2020 | $1,535 -48.2% | $69,950 +25% |
| 2019 | $2,964 -3.8% | $55,961 |
| 2018 | $3,081 | $55,961 |
Find assessor info on the county website
Neighborhood: Paloma Creek
Nearby homes
- $507,800-- bd-- ba3.1k sqft1209 Spotted Dove Dr, Argyle, TX 75068Off Market
- $409,0003 bd2 ba2.4k sqft1201 Spotted Dove Dr, Little Elm, TX 75068Off Market
- $--3 bd3 ba2.4k sqft1213 Spotted Dove Dr, Little Elm, TX 75068Sold
- $423,4004 bd3 ba2.5k sqft1217 Spotted Dove Dr, Little Elm, TX 75068Off Market
- $475,4004 bd4 ba3.2k sqft1204 Spotted Dove Dr, Argyle, TX 75068Off Market
- $--4 bd3 ba3.2k sqft1208 Spotted Dove Dr, Argyle, TX 75068Sold
- $557,6004 bd3 ba2.9k sqft1200 Spotted Dove Dr, Argyle, TX 75068Off Market
- $444,8004 bd3 ba3.2k sqft1212 Spotted Dove Dr, Argyle, TX 75068Off Market
Nearby schools
GreatSchools rating
- 4/10Catherine Bell Elementary SchoolGrades: PK-5Distance: 0.7 mi
- 5/10Navo Middle SchoolGrades: 6-8Distance: 1.2 mi
- 4/10Ray E Braswell High SchoolGrades: 9-12Distance: 1.1 mi
Schools provided by the listing agent
- Elementary: Paloma Creek
- Middle: Rodriguez
- High: Ray Braswell
- District: Denton ISD
Source: NTREIS. This data may not be complete. We recommend contacting the local school district to confirm school assignments for this home.
Get a cash offer in 3 minutes
Find out how much your home could sell for in as little as 3 minutes with a no-obligation cash offer.
Estimated market value
$460,000
Get a cash offer in 3 minutes
Find out how much your home could sell for in as little as 3 minutes with a no-obligation cash offer.
Estimated market value
$460,000
- Texas
- Denton County
- Little Elm
- 75068
- Paloma Creek
- 1205 Spotted Dove Dr
Nearby cities
Nearby neighborhoods
Nearby zip codes
Other Little Elm Topics
