Let the golf cart paths welcome you to this refined single-story patio home in the Villas of Tanglewood at Stonebridge Ranch, designed with comfort, style, and low-maintenance living in mind. This residence combines timeless architectural details with thoughtful updates, all within one of McKinney’s most desirable communities. The interior showcases a mix of hardwood, tile, and carpet flooring, plantation shutters, double crown molding, smart floorplan and elegant lighting. A well-appointed kitchen features granite countertops, gas cooktop, under-cabinet lighting and breakfast bar. A formal dining room sits adjacent to the open floorplan, making it perfect for entertaining. The adjoining family room centers around a fireplace with custom mantel and built-in cabinetry, creating a warm and inviting space for gatherings. The private primary suite offers crown molding, access to the patio, and a spacious bath with dual vanities and walk-in closet. A dedicated study provides flexibility for work, reading, or hobbies. The home’s design emphasizes ease of movement and a thoughtful layout, perfectly suited for a downsizing buyer who desires quality without excess upkeep. One of the standout features is the added screened-in porch, extending the living space and allowing year-round enjoyment of the outdoors. The three-car garage includes staircase access to a spacious floored attic, an inset area ideal for a workbench, and storage closet. Tons of storage! Surrounded by larger estate properties, this home offers prestige in address while maintaining a manageable footprint. The zero-lot-line design ensures minimal yard maintenance while preserving a sense of privacy. Located within Stonebridge Ranch, residents enjoy walking trails & access to resort-style amenities including swimming, tennis, pickleball, lakes & community events. This McKinney patio home blends elegance, convenience & location just minutes from shopping & dining in Adriatica and the historic downtown.
Sold
Price Unknown
1205 Stoneoak Dr, McKinney, TX 75072
3beds
2,576sqft
Single Family Residence
Built in 2002
8,712 Square Feet Lot
$645,600 Zestimate®
$--/sqft
$2,751 Estimated rent
Home value
$645,600
$613,000 - $684,000
$2,751/mo
Zestimate® history
Owner options
List your home for rent
$2,751/mo
Rent Zestimate®
Find your next renter with Zillow Rental Manager. Plus, with online applications, you can quickly screen prospective tenants – for free.
$2,751/mo
Rent Zestimate®
Refinance and save
$1,003/mo
Est. payment
Refinancing to a lower rate could help reduce your monthly payments and save thousands over the life of the loan.
$1,003/mo
Est. payment
Explore your selling options
Work with a Zillow partner agent
Leverage their expertise and Zillow's premium Showcase listings to get your home seen by more buyers.
Get startedList with your own agent
Get your home in front of millions of buyers by listing it on Zillow.
Learn how to do itSell it yourself
Take full control of how buyers see your home on Zillow by listing For Sale by Owner (FSBO).
List your homeWhat's special
Thoughtful layoutOpen floorplanMinimal yard maintenanceRefined single-story patio homeFormal dining roomDedicated studyGranite countertops
Zillow last checked:
Listing updated:
Listed by:
Derek Dean 0554155 855-450-0442,
Real Broker, LLC 855-450-0442
Bought with:
Tracy Cavazos
Compass RE Texas, LLC
Source: NTREIS,MLS#: 21046679
Facts & features
Interior
Bedrooms & bathrooms
- Bedrooms: 3
- Bathrooms: 3
- Full bathrooms: 2
- 1/2 bathrooms: 1
Primary bedroom
- Features: Ceiling Fan(s), Dual Sinks, Double Vanity, En Suite Bathroom, Jetted Tub, Linen Closet, Sitting Area in Primary, Separate Shower, Walk-In Closet(s)
- Level: First
- Dimensions: 18 x 16
Living room
- Features: Built-in Features, Ceiling Fan(s), Fireplace
- Level: First
- Dimensions: 19 x 17
Office
- Features: Built-in Features, Ceiling Fan(s)
- Level: First
- Dimensions: 12 x 11
Heating
- Central, Fireplace(s), Natural Gas
Cooling
- Central Air, Electric
Appliances
- Included: Dishwasher, Electric Oven, Gas Cooktop, Disposal, Gas Water Heater
- Laundry: Laundry in Utility Room
Features
- Built-in Features, Decorative/Designer Lighting Fixtures, Granite Counters
- Flooring: Carpet, Ceramic Tile, Wood
- Has basement: No
- Number of fireplaces: 1
- Fireplace features: Gas Log
Interior area
- Total interior livable area: 2,576 sqft
Property
Parking
- Total spaces: 3
- Parking features: Garage
- Attached garage spaces: 3
Features
- Levels: One
- Stories: 1
- Patio & porch: Awning(s), Rear Porch, Enclosed, Front Porch, Screened, Covered
- Exterior features: Courtyard
- Pool features: None, Community
- Fencing: Wood
Lot
- Size: 8,712 Square Feet
- Features: Interior Lot, Landscaped, Subdivision, Few Trees, Zero Lot Line
Details
- Parcel number: R806300A01101
Construction
Type & style
- Home type: SingleFamily
- Architectural style: Traditional,Detached,Garden Home
- Property subtype: Single Family Residence
Materials
- Brick, Rock, Stone
- Foundation: Slab
- Roof: Composition
Condition
- Year built: 2002
Utilities & green energy
- Sewer: Public Sewer
- Water: Public
- Utilities for property: Cable Available, Sewer Available, Water Available
Community & HOA
Community
- Features: Fishing, Golf, Lake, Playground, Park, Pickleball, Pool, Tennis Court(s), Trails/Paths, Curbs, Sidewalks
- Security: Prewired, Smoke Detector(s)
- Subdivision: Tanglewood At Stonebridge Ranch
HOA
- Has HOA: Yes
- Services included: Association Management, Maintenance Grounds
- HOA fee: $1,003 annually
- HOA name: Stonebridge Ranch Community Association
- HOA phone: 214-753-5800
Location
- Region: Mckinney
Financial & listing details
- Tax assessed value: $688,420
- Annual tax amount: $10,733
- Date on market: 8/30/2025
- Cumulative days on market: 159 days
- Listing terms: Cash,Conventional,FHA,VA Loan
Price history
| Date | Event | Price |
|---|---|---|
| 2/27/2026 | Sold | -- |
Source: NTREIS #21046679 Report a problem | ||
| 2/20/2026 | Pending sale | $649,900$252/sqft |
Source: NTREIS #21046679 Report a problem | ||
| 2/4/2026 | Contingent | $649,900$252/sqft |
Source: NTREIS #21046679 Report a problem | ||
| 1/22/2026 | Price change | $649,900-5.1%$252/sqft |
Source: NTREIS #21046679 Report a problem | ||
| 12/17/2025 | Price change | $685,000-2.1%$266/sqft |
Source: NTREIS #21046679 Report a problem | ||
| 9/11/2025 | Price change | $700,000-2.1%$272/sqft |
Source: NTREIS #21046679 Report a problem | ||
| 8/30/2025 | Listed for sale | $715,000+85.3%$278/sqft |
Source: NTREIS #21046679 Report a problem | ||
| 4/20/2010 | Sold | -- |
Source: Agent Provided Report a problem | ||
| 8/23/2009 | Price change | $385,900-3.5%$150/sqft |
Source: David Osborn #11149791 Report a problem | ||
| 3/14/2009 | Price change | $399,900-2.9%$155/sqft |
Source: David Osborn #11149791 Report a problem | ||
| 2/14/2009 | Listed for sale | $412,000$160/sqft |
Source: David Osborn #11149791 Report a problem | ||
Public tax history
| Year | Property taxes | Tax assessment |
|---|---|---|
| 2025 | $5,837 -12.5% | $666,527 +10% |
| 2024 | $6,673 +2.4% | $605,934 +10% |
| 2023 | $6,516 -45.7% | $550,849 -7.9% |
| 2022 | $11,990 +18.7% | $598,311 +25.8% |
| 2021 | $10,104 +5.3% | $475,759 +11% |
| 2020 | $9,592 +0.8% | $428,762 +1.8% |
| 2019 | $9,516 -6% | $421,019 -1.2% |
| 2018 | $10,126 +3.6% | $425,986 -4.5% |
| 2017 | $9,774 | $446,216 +13.3% |
| 2016 | $9,774 -5.6% | $393,715 -2.7% |
| 2015 | $10,359 | $404,783 +0.4% |
| 2014 | $10,359 | $403,073 +5% |
| 2013 | -- | $383,830 +5.5% |
| 2012 | -- | $363,707 -0.1% |
| 2011 | -- | $364,126 +0.6% |
| 2010 | -- | $361,832 +11.3% |
| 2009 | -- | $325,000 |
| 2008 | -- | $325,000 +2% |
| 2007 | -- | $318,703 -2.2% |
| 2006 | -- | $325,847 +6.5% |
| 2005 | -- | $306,000 +156.9% |
| 2003 | -- | $119,097 |
Find assessor info on the county website
Neighborhood: Stonebridge Ranch
Nearby homes
- $733,2003 bd3 ba2.9k sqft1201 Stoneoak Dr, McKinney, TX 75070Off Market
- $884,6003 bd3 ba2.9k sqft1209 Stoneoak Dr, McKinney, TX 75072Off Market

- $1,259,6003 bd4 ba4.1k sqft1113 Forest Lake Cir, McKinney, TX 75072Off Market
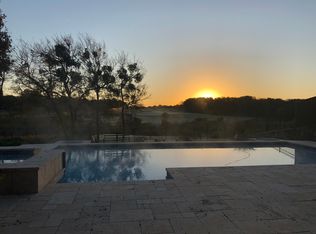
- $--3 bd3 ba3k sqft1213 Stoneoak Dr, McKinney, TX 75072Sold

- $898,7003 bd2 ba2.9k sqft1109 Forest Lake Cir, McKinney, TX 75072Off Market
- $728,0003 bd2 ba2.7k sqft1204 Stoneoak Dr, McKinney, TX 75072Off Market
- $659,2003 bd3 ba2.5k sqft1200 Stoneoak Dr, McKinney, TX 75072Off Market
- $790,0003 bd2 ba2.9k sqft1301 Stoneoak Dr, McKinney, TX 75072Off Market
Nearby schools
GreatSchools rating
- 10/10Earl & Lottie Wolford Elementary SchoolGrades: K-5Distance: 0.7 mi
- 7/10Leonard Evans Jr Middle SchoolGrades: 6-8Distance: 0.8 mi
- 7/10Mckinney Boyd High SchoolGrades: 9-12Distance: 1.9 mi
Schools provided by the listing agent
- Elementary: Wolford
- Middle: Evans
- High: Mckinney Boyd
- District: McKinney ISD
Source: NTREIS. This data may not be complete. We recommend contacting the local school district to confirm school assignments for this home.
Get a cash offer in 3 minutes
Find out how much your home could sell for in as little as 3 minutes with a no-obligation cash offer.
Estimated market value
$645,600
Get a cash offer in 3 minutes
Find out how much your home could sell for in as little as 3 minutes with a no-obligation cash offer.
Estimated market value
$645,600
- Texas
- Collin County
- McKinney
- 75072
- Stonebridge Ranch
- 1205 Stoneoak Dr
Nearby cities
Nearby neighborhoods
Nearby zip codes
Other McKinney Topics
