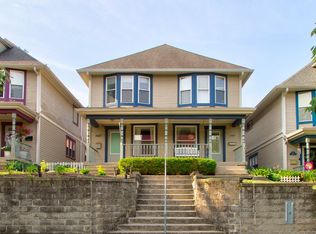
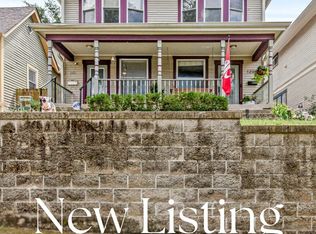
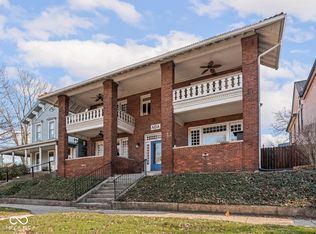
Downtown Living Just Got More Affordable! Located just minutes from Mass Ave and the Bottleworks District, this beautifully updated 2-bedroom, 2-bath condo offers the walkable urban lifestyle today's buyers are looking for-without the premium price tag you're seeing elsewhere. Now offered at $305,000, and the seller will pay the approved special assessment for the HOA's five-year retaining wall improvement plan, giving buyers added confidence and value. Inside, you'll find the perfect blend of historic character and modern comfort: Over 1,300 square feet with a functional, open layout, Beautiful hardwood floors throughout the main living areas, Private garage, Multiple outdoor living spaces, including a private terrace with stunning Indianapolis skyline views, Updated furnace, A/C, and water heater. Step outside your door and experience everything downtown has to offer. Walk to neighborhood parks, enjoy dinner on Mass Ave, meet friends at Bottleworks, grab coffee, or spend the evening at local favorites like The Garage Food Hall, King Dough, and more. This isn't just a condo-it's a lifestyle. If you've been searching for the right combination of location, lifestyle, value, and peace of mind, this is your opportunity. Schedule your private showing today before someone else discovers one of downtown Indianapolis' best values!
Active
Price cut: $4K (6/29)
$305,000
1205 Sturm Ave, Indianapolis, IN 46202
2beds
1,420sqft
Residential, Condominium
Built in 1910
-- sqft lot
$292,400 Zestimate®
$215/sqft
$350/mo HOA
What's special
Private garageMultiple outdoor living spaces
- 314 days
- 201
- 14
Zillow last checked:
Listing updated:
Listed by:
Karen Parker 317-840-2275,
United Real Estate Indpls
Source: MIBOR as distributed by MLS GRID,MLS#: 22068507
Facts & features
Interior
Bedrooms & bathrooms
- Bedrooms: 2
- Bathrooms: 2
- Full bathrooms: 2
- Main level bathrooms: 1
Primary bedroom
- Level: Upper
- Area: 169 Square Feet
- Dimensions: 13x13
Bedroom 2
- Level: Upper
- Area: 156 Square Feet
- Dimensions: 13x12
Dining room
- Level: Main
- Area: 126 Square Feet
- Dimensions: 14x09
Kitchen
- Level: Main
- Area: 99 Square Feet
- Dimensions: 11x9
Laundry
- Level: Main
- Area: 63 Square Feet
- Dimensions: 09x07
Living room
- Level: Main
- Area: 169 Square Feet
- Dimensions: 13x13
Heating
- Forced Air, Natural Gas
Cooling
- Central Air
Appliances
- Included: Dryer, Microwave, Gas Oven, Refrigerator, Washer
- Laundry: Main Level
Features
- Attic Pull Down Stairs, Hardwood Floors, High Speed Internet, Wired for Data
- Flooring: Hardwood
- Basement: Cellar
- Attic: Pull Down Stairs
- Common walls with other units/homes: End Unit
Interior area
- Total structure area: 1,420
- Total interior livable area: 1,420 sqft
- Finished area below ground: 0
Video & virtual tour
Property
Parking
- Total spaces: 1
- Parking features: Detached
- Garage spaces: 1
Features
- Levels: Two
- Stories: 2
- Entry location: Building Private Entry,Ground Level
- Patio & porch: Covered, Deck, Patio
- Fencing: Fenced,Partial
Lot
- Size: 855 Square Feet
- Features: Access, Sidewalks, Street Lights
Details
- Parcel number: 491006167068003101
- Horse amenities: None
Construction
Type & style
- Home type: Condo
- Architectural style: Traditional
- Property subtype: Residential, Condominium
- Attached to another structure: Yes
Materials
- Wood Siding
- Foundation: Block
Condition
- New construction: No
- Year built: 1910
Utilities & green energy
- Water: Public
- Utilities for property: Water Connected
Community & HOA
Community
- Features: Curbs, Sidewalks
- Subdivision: Holy Cross
HOA
- Has HOA: Yes
- Amenities included: Insurance, Maintenance
- Services included: Association Home Owners, Entrance Common, Insurance, Maintenance Structure
- HOA fee: $350 monthly
Location
- Region: Indianapolis
Financial & listing details
- Price per square foot: $215/sqft
- Tax assessed value: $244,100
- Annual tax amount: $2,974
- Date on market: 10/22/2025
- Cumulative days on market: 316 days
Estimated market value
$292,400
$278,000 - $307,000
$2,147/mo
Price history
| Date | Event | Price |
|---|---|---|
| 6/29/2026 | Price change | $305,000-1.3%$215/sqft |
Source:  MIBOR as distributed by MLS GRID #22068507 Report a problem MIBOR as distributed by MLS GRID #22068507 Report a problem | ||
| 5/5/2026 | Price change | $309,000-3.1%$218/sqft |
Source: MIBOR as distributed by MLS GRID #22068507 Report a problem | ||
| 11/16/2025 | Price change | $319,000-3%$225/sqft |
Source: MIBOR as distributed by MLS GRID #22068507 Report a problem | ||
| 10/22/2025 | Listed for sale | $329,000+25.1%$232/sqft |
Source: MIBOR as distributed by MLS GRID #22068507 Report a problem | ||
| 6/20/2023 | Sold | $263,000-4.4%$185/sqft |
Source: MIBOR as distributed by MLS GRID #21916900 Report a problem | ||
| 5/10/2023 | Pending sale | $275,000$194/sqft |
Source: MIBOR as distributed by MLS GRID #21916900 Report a problem | ||
| 5/4/2023 | Listed for sale | $275,000+26.7%$194/sqft |
Source: MIBOR as distributed by MLS GRID #21916900 Report a problem | ||
| 5/10/2016 | Sold | $217,000-1.4%$153/sqft |
Source: MIBOR as distributed by MLS GRID #21406068 Report a problem | ||
| 3/23/2016 | Listed for sale | $220,000+2.3%$155/sqft |
Source: CENTURY 21 Scheetz #21406068 Report a problem | ||
| 12/23/2015 | Listing removed | $215,000$151/sqft |
Source: CENTURY 21 Scheetz #21365087 Report a problem | ||
| 10/29/2015 | Price change | $215,000-1.1%$151/sqft |
Source: CENTURY 21 Scheetz #21365087 Report a problem | ||
| 9/10/2015 | Price change | $217,500-3.3%$153/sqft |
Source: CENTURY 21 Scheetz #21365087 Report a problem | ||
| 8/25/2015 | Price change | $225,000-1.7%$158/sqft |
Source: CENTURY 21 Scheetz #21365087 Report a problem | ||
| 8/7/2015 | Price change | $229,000-2.1%$161/sqft |
Source: CENTURY 21 Scheetz #21365087 Report a problem | ||
| 4/2/2015 | Listed for sale | $234,000+35.3%$165/sqft |
Source: CENTURY 21 Scheetz #1205SturmAve Report a problem | ||
| 10/12/2011 | Sold | $173,000$122/sqft |
Source: MIBOR as distributed by MLS GRID #21134574 Report a problem | ||
Public tax history
| Year | Property taxes | Tax assessment |
|---|---|---|
| 2025 | $2,975 +0.7% | $244,100 -2.5% |
| 2024 | $2,955 -6.5% | $250,300 |
| 2023 | $3,162 +16% | $250,300 -5.7% |
| 2022 | $2,726 -0.5% | $265,500 +12.7% |
| 2021 | $2,739 -0.4% | $235,500 -0.1% |
| 2020 | $2,750 +5.7% | $235,700 +1.5% |
| 2019 | $2,602 +10.9% | $232,200 +6.4% |
| 2018 | $2,346 +35.6% | $218,300 +0.2% |
| 2017 | $1,729 -0.9% | $217,900 +35.3% |
| 2016 | $1,745 +4.5% | $161,000 +3.3% |
| 2014 | $1,670 -51.4% | $155,800 |
| 2013 | $3,437 | $155,800 +1.7% |
| 2012 | $3,437 | $153,200 +13.6% |
| 2011 | -- | $134,800 |
| 2010 | $1,390 -1.7% | $134,800 |
| 2009 | $1,414 | $134,800 +13.8% |
| 2007 | -- | $118,500 -32.5% |
| 2006 | -- | $175,500 +31.7% |
| 2005 | -- | $133,300 |
| 2004 | -- | $133,300 |
Find assessor info on the county website
Monthly payment
Est. payment
Payment breakdown
Explore the cost of this home by adjusting the details. Changes won't be saved.Climate risks
Neighborhood: Near Eastside
Nearby schools
Schools provided by the listing agent
- Elementary: Thomas D Gregg School 15
- Middle: Arlington Community Middle School
- High: Arsenal Technical High School
Source: MIBOR as distributed by MLS GRID. This data may not be complete. We recommend contacting the local school district to confirm school assignments for this home.
Similar homes
- $275,0002 bd1 ba1.2k sqft802 N Park Ave, Indianapolis, IN 46202Active
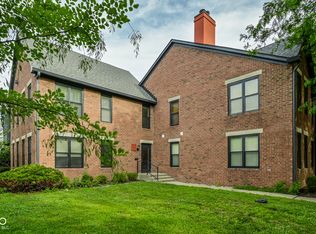 MLS ID #22112258, Kristin Glassburn, @properties. MIBOR as distributed by MLS GRID
 - $329,5002 bd2 ba1.1k sqft374 E Saint Clair St, Indianapolis, IN 46202Active
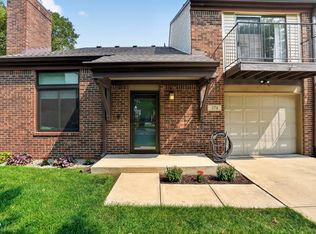 MLS ID #22119187, Terry Brown, CENTURY 21 Scheetz. MIBOR as distributed by MLS GRID
 - $299,0002 bd2 ba1.1k sqft1536 N Park Ave, Indianapolis, IN 46202Active
 MLS ID #22069193, Kristin Glassburn, @properties. MIBOR as distributed by MLS GRID
 - $295,0002 bd2 ba1.4k sqft549 Fletcher Ave APT 1, Indianapolis, IN 46203Active
 MLS ID #22090613, Chanda Johnson, Maywright Property Co.. MIBOR as distributed by MLS GRID
