Skip main navigation
Sold for $280,000
  • $280,000

    1205 Summit Ave SW, Roanoke, VA 24015

    3beds
    1,362sqft
    Single Family Residence
    Built in 1920
    6,098 Square Feet Lot
    $281,000 Zestimate®
    $206/sqft
    $1,922 Estimated rent

    Home value

    $281,000

    $256,000 - $309,000

    $1,922/mo

    Zestimate® history
    Loading
    Loading...

    Owner options

    List your home for rent

    $1,922/mo

    Rent Zestimate®

    Find your next renter with Zillow Rental Manager. Plus, with online applications, you can quickly screen prospective tenants – for free.

    Learn more

    $1,922/mo

    Rent Zestimate®

    Refinance and save

    $1,704/mo

    Est. payment

    Refinancing to a lower rate could help reduce your monthly payments and save thousands over the life of the loan.

    See today's rates

    $1,704/mo

    Est. payment

    Explore your selling options

    Work with a Zillow partner agent

    Leverage their expertise and Zillow's premium Showcase listings to get your home seen by more buyers.

    Get started

    List with your own agent

    Get your home in front of millions of buyers by listing it on Zillow.

    Learn how to do it

    Sell it yourself

    Take full control of how buyers see your home on Zillow by listing For Sale by Owner (FSBO).

    List your home

    What's special

    Sidewalk lined streetsDuctless mini split systemSpacious covered front porchReplacement windowsOriginal hardwood floors throughoutBrand new spacious deck
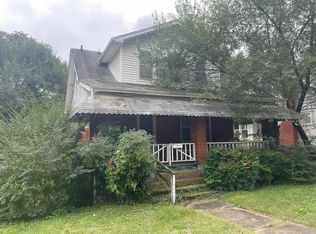
    This beautiful bungalow is the perfect blend of original charm and modern updates. This prime location is walkable to both Grandin and Wasena Villages. A spacious covered front porch greets you from the sidewalk lined streets. Inside entry offers 3 bedrooms/office, an open dining and living areas, and one full bath. Original hardwood floors throughout, replacement windows, and a brand new spacious deck. All new electrical in 2026 including a 200 amp panel, new recessed lighting and fixtures. Updated bathroom with new tile, vanity, and toilet. Bonus finished attic space with LVP flooring, a ductless mini split system and skylights offering so much natural light. Fenced in backyard with alley access could allow for parking spaces.

    Zillow last checked:

    Listing updated:

    Listed by:

    STEVEN C CALDWELL 540-353-0051,

    RE/MAX ALL STARS,

    JENNIFER IKENBERRY 540-915-6863,

    RE/MAX ALL STARS

    Bought with:

    AMANDA OSTRANDER, 0225234812

    MKB, REALTORS®

    Source: RVAR,MLS#: 927761MLS Logo

    Facts & features

    Interior

    Bedrooms & bathrooms
    • Bedrooms: 3
    • Bathrooms: 1
    • Full bathrooms: 1
    • Main level bathrooms: 1
    • Main level bedrooms: 3
    Bedroom 1
    • Level: Entry
    Bedroom 2
    • Level: Entry
    Bedroom 3
    • Level: Entry
    Other
    • Level: Upper
    Dining room
    • Level: Entry
    Kitchen
    • Level: Entry
    Laundry
    • Level: Lower
    Living room
    • Level: Entry
    Heating
    • Heat Pump Electric, Ductless
    Cooling
    • Heat Pump Electric, Ductless
    Appliances
    • Included: Microwave Oven (Built In)
    Features
    • Ceiling Fan(s)
    • Flooring: Tile, Wood, Laminate
    • Doors: Wood
    • Windows: Insulated Windows, Tilt-In, Bay Window(s), Skylight(s)
    • Basement: Full,Walk-Out Access
    Interior area
    • Total structure area: 1,362
    • Total interior livable area: 1,362 sqft

    Property

    Features
    • Levels: One and One Half
    • Stories: 1.5
    • Patio & porch: Front Porch, Covered Porch, Deck
    • Exterior features: Garden Space
    • Fencing: Fenced
    Lot
    • Size: 6,098 Square Feet
    • Dimensions: 50ft x 120 ft
    • Features: Cleared, Level
    Details
    • Parcel number: 1240124
    • Zoning: RM1

    Construction

    Type & style
    • Home type: SingleFamily
    • Property subtype: Single Family Residence
    Materials
    • Vinyl Siding
    Condition
    • Year built: 1920

    Utilities & green energy

    • Sewer: Public Sewer
    • Water: Public

    Community & HOA

    Community
    • Features: Public Transport, Restaurant
    • Subdivision: Wasena
    HOA
    • Has HOA: No
    Location
    • Region: Roanoke

    Financial & listing details

    • Price per square foot: $206/sqft
    • Tax assessed value: $206,800
    • Annual tax amount: $2,879
    • Date on market: 5/21/2026
    • Cumulative days on market: 2 days

    Price history

    DateEventPrice
    6/22/2026Sold$280,000+1.8%$206/sqft
    Source: RVAR #927761 Report a problem
    5/22/2026Pending sale$275,000$202/sqft
    Source: RVAR #927761 Report a problem
    5/21/2026Listed for sale$275,000+40.8%$202/sqft
    Source: RVAR #927761 Report a problem
    8/5/2022Sold$195,300+2.3%$143/sqft
    Source: RVAR #891067 Report a problem
    7/9/2022Pending sale$191,000$140/sqft
    Source: RVAR #891067 Report a problem
    7/6/2022Listed for sale$191,000+44.7%$140/sqft
    Source: RVAR #891067 Report a problem
    11/13/2018Sold$132,000-2.2%$97/sqft
    Source: RVAR #852163 Report a problem
    9/6/2018Listed for sale$134,950-10%$99/sqft
    Source: MKB, REALTORS #852163 Report a problem
    3/30/2012Listing removed$775$1/sqft
    Source: Roanoke Valley Property Management Report a problem
    3/20/2012Price change$775-6.1%$1/sqft
    Source: Roanoke Valley Property Management Report a problem
    1/31/2012Listed for rent$825$1/sqft
    Source: Roanoke Valley Property Management Report a problem
    1/15/2011Listing removed$149,950$110/sqft
    Source: Long & Foster Real Estate #0751510 Report a problem
    11/25/2010Listed for sale$149,950$110/sqft
    Source: Long & Foster Real Estate #0751510 Report a problem
    9/4/2010Listing removed$149,950$110/sqft
    Source: Long & Foster - Daleville #123806 Report a problem
    7/5/2010Price change$149,950-4.5%$110/sqft
    Source: Long & Foster - Daleville #123806 Report a problem
    11/14/2009Listed for sale$156,950+23.6%$115/sqft
    Source: Long & Foster - Daleville #123523 Report a problem
    4/27/2007Sold$127,000$93/sqft
    Source: Public Record Report a problem

    Public tax history

    YearProperty taxesTax assessment
    2025$2,523 +7.7%$206,800 +7.7%
    2024$2,344 +2.2%$192,100 +2.2%
    2023$2,294 +19.4%$188,000 +19.4%
    2022$1,922 +8.5%$157,500 +8.5%
    2021$1,770 +6.5%$145,100 +8.9%
    2020$1,662 +9.1%$133,300 +6.8%
    2019$1,523 -3.6%$124,800 +5.8%
    2018$1,579 +9%$118,000 +2.4%
    2017$1,449 -0.8%$115,200 -0.8%
    2016$1,460 +17%$116,100 -1.6%
    2015$1,247 $118,000
    2014$1,247 --
    2013-- $104,800
    2012-- $104,800
    2011-- $104,800
    2010-- $104,800
    2009-- $104,800
    2008-- $104,800 +36.3%
    2007-- $76,900 +16.3%
    2005-- $66,100 +10.5%
    2004-- $59,800 +9.5%
    2003-- $54,600 +7.9%
    2002-- $50,600 +1.4%
    2001-- $49,900
    Find assessor info on the county website

    Neighborhood: Wasena

    Nearby schools

    GreatSchools rating
    Schools provided by the listing agent
    • Elementary: Wasena
    • Middle: James Madison
    • High: Patrick Henry

    Source: RVAR. This data may not be complete. We recommend contacting the local school district to confirm school assignments for this home.

    Get pre-qualified for a loan
    At Zillow Home Loans, we can pre-qualify you in as little as 5 minutes with no impact to your credit score.

    An equal housing lender. NMLS #10287.

    Sell for more on Zillow
    Get a Zillow Showcase℠ listing at no additional cost and you could sell for .
    $281,000
    2% more
    +$5,620
    With Zillow Showcase(estimated)
    $286,620