Skip main navigation
Sold for $350,000
  • $350,000

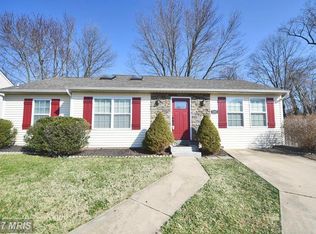
    1205 Talbott Sq, Belcamp, MD 21017

    3beds
    1,872sqft
    Single Family Residence
    Built in 1987
    4,269 Square Feet Lot
    $351,800 Zestimate®
    $187/sqft
    $2,557 Estimated rent

    Home value

    $351,800

    $327,000 - $380,000

    $2,557/mo

    Zestimate® history
    Loading
    Loading...

    Owner options

    List your home for rent

    $2,557/mo

    Rent Zestimate®

    Find your next renter with Zillow Rental Manager. Plus, with online applications, you can quickly screen prospective tenants – for free.

    Learn more

    $2,557/mo

    Rent Zestimate®

    Refinance and save

    $2,175/mo

    Est. payment

    Refinancing to a lower rate could help reduce your monthly payments and save thousands over the life of the loan.

    See today's rates

    $2,175/mo

    Est. payment

    Explore your selling options

    Work with a Zillow partner agent

    Leverage their expertise and Zillow's premium Showcase listings to get your home seen by more buyers.

    Get started

    List with your own agent

    Get your home in front of millions of buyers by listing it on Zillow.

    Learn how to do it

    Sell it yourself

    Take full control of how buyers see your home on Zillow by listing For Sale by Owner (FSBO).

    List your home

    What's special

    Modern neutral paletteSleek low-profile microwaveWalk-in closetDurable lvp flooringWalk-in showerUpdated vanityStainless steel appliances
    Ring in the NEW Year with a $5,000 Seller Credit! Put it toward closing costs, upgrades, or a rate buy-down to help make your monthly payment even more affordable. Welcome to this beautifully updated 3-bedroom, 2.5-bath single-family home nestled in the quiet, sidewalk-lined Riverside community. From the moment you step inside, you’ll appreciate the bright and inviting main level featuring luxury vinyl plank flooring, updated lighting, and a modern neutral palette that’s both stylish and easy to personalize. The eat-in kitchen is designed for both everyday living and entertaining, offering stainless steel appliances, a newer dishwasher and convection stove with upgraded features, a sleek low-profile microwave, refreshed cabinet hardware, and a spacious pantry. A convenient powder room completes the main level. Upstairs, all three bedrooms showcase plush newer carpeting. The renovated primary suite feels like a private retreat with a walk-in closet and a spa-inspired bathroom featuring a walk-in shower, updated vanity, and ceramic tile flooring. A second full bath on this level includes a washer and dryer plus additional storage for added functionality. The finished lower level adds versatile living space with durable LVP flooring and a bonus room perfect for a home office, gym, playroom, or extra storage. A brand-new water heater adds peace of mind. Out back, enjoy a fully fenced yard with a deck and shed, backing to a tranquil common area with no homes directly behind—ideal for relaxing or entertaining in privacy. Additional highlights include an architectural shingle roof with transferable warranty, LED ceiling fans, gutter guards with transferable warranty, ample guest parking, optional community pool membership, and a Cinch one-year home warranty. Tucked away in a peaceful cul-de-sac with no through traffic, this move-in-ready home offers the perfect blend of comfort, updates, and location—just minutes from shopping, dining, and major commuter routes. Start the New Year in your new home—schedule your private tour today!

    Zillow last checked:

    Listing updated:

    Listed by:

    Tim Markland 443-966-1208,

    Cummings & Co. Realtors,

    Listing Team: The Markland Advantage W/ Cummings And Co. Realtors

    Bought with:

    Joe Muir, 620086

    VYBE Realty

    Source: Bright MLS,MLS#: MDHR2049070MLS Logo

    Facts & features

    Interior

    Bedrooms & bathrooms
    • Bedrooms: 3
    • Bathrooms: 3
    • Full bathrooms: 2
    • 1/2 bathrooms: 1
    • Main level bathrooms: 1
    Basement
    • Area: 686
    Heating
    • Heat Pump, Electric
    Cooling
    • Central Air, Ceiling Fan(s), Electric
    Appliances
    • Included: Microwave, Dishwasher, Disposal, Dryer, Ice Maker, Oven/Range - Electric, Refrigerator, Stainless Steel Appliance(s), Washer, Water Heater, Electric Water Heater
    • Laundry: Upper Level
    Features
    • Bathroom - Walk-In Shower, Ceiling Fan(s), Dining Area, Eat-in Kitchen, Pantry, Primary Bath(s)
    • Flooring: Carpet
    • Basement: Partially Finished
    • Has fireplace: No
    Interior area
    • Total structure area: 2,058
    • Total interior livable area: 1,872 sqft
    • Finished area above ground: 1,372
    • Finished area below ground: 500

    Property

    Parking
    • Total spaces: 2
    • Parking features: Driveway
    • Uncovered spaces: 2
    Accessibility
    • Accessibility features: None
    Features
    • Levels: Three
    • Stories: 3
    • Patio & porch: Deck
    • Pool features: Community
    • Fencing: Back Yard
    Lot
    • Size: 4,269 sqft
    • Features: Rear Yard
    Details
    • Additional structures: Above Grade, Below Grade
    • Parcel number: 1301177664
    • Zoning: R4
    • Special conditions: Standard

    Construction

    Type & style
    • Home type: SingleFamily
    • Architectural style: Colonial
    • Property subtype: Single Family Residence
    Materials
    • Vinyl Siding
    • Foundation: Permanent
    • Roof: Architectural Shingle
    Condition
    • Excellent
    • New construction: No
    • Year built: 1987

    Utilities & green energy

    • Sewer: Public Sewer
    • Water: Public

    Community & neighborhood

    Community
    • Community features: Pool
    Location
    • Region: Belcamp
    • Subdivision: Riverside

    HOA & financial

    HOA
    • Has HOA: Yes
    • HOA fee: $83 quarterly
    • Association name: RIVERSIDE HOMEOWNERS ASSOCIATION

    Other

    Other facts
    • Listing agreement: Exclusive Right To Sell
    • Ownership: Fee Simple

    Price history

    DateEventPrice
    2/13/2026Sold$350,000$187/sqft
    Source: Bright MLS #MDHR2049070 Report a problem
    1/18/2026Pending sale$350,000$187/sqft
    Source: Bright MLS #MDHR2049070 Report a problem
    11/8/2025Listed for sale$350,000+143.1%$187/sqft
    Source: Bright MLS #MDHR2049070 Report a problem
    5/3/2002Sold$144,000+18.5%$77/sqft
    Source: Public Record Report a problem
    5/31/1996Sold$121,500$65/sqft
    Source: Public Record Report a problem

    Public tax history

    YearProperty taxesTax assessment
    2025$2,832 +8%$259,800 +8%
    2024$2,622 +8.7%$240,600 +8.7%
    2023$2,413 +1.3%$221,400
    2022$2,382 -3.1%$221,400 +2.6%
    2021$2,457 +0%$215,733 +1.3%
    2020$2,457 +1.7%$212,900
    2019$2,416 +1.7%$212,900 +3.4%
    2018$2,376 +1.7%$205,900 +1.7%
    2017$2,336 $202,400 +0.8%
    2016-- $200,700 +0.9%
    2015-- $199,000 +0.9%
    2014$2,486 $197,300
    2013-- $197,300
    2012-- $197,300 -11.2%
    2011-- $222,300 +1.3%
    2010-- $219,510 +1.3%
    2009-- $216,630 +1.3%
    2008-- $213,750 +14.5%
    2007-- $186,672 +17%
    2006-- $159,596 +20.4%
    2005-- $132,520 +6.9%
    2004-- $123,972 +7.4%
    2003-- $115,426 +8%
    2002-- $106,880 +1.4%
    2001-- $105,412

    Find assessor info on the county website

    Neighborhood: 21017

    Nearby schools

    GreatSchools rating
    Schools provided by the listing agent
    • District: Harford County Public Schools

    Source: Bright MLS. This data may not be complete. We recommend contacting the local school district to confirm school assignments for this home.

    Get a cash offer in 3 minutes
    Find out how much your home could sell for in as little as 3 minutes with a no-obligation cash offer.
    Estimated market value
    $351,800
    Get a cash offer in 3 minutes
    Find out how much your home could sell for in as little as 3 minutes with a no-obligation cash offer.
    Estimated market value
    $351,800