BETTER THAN A NEW BUILD - This home comes with a full one year American Home Shield Home Warranty covering all appliances and systems as well as a Fi Home Services Home Maintenance program paid for the first quarter. Welcome to 1205 Thornbury Drive, a beautifully maintained 3-bedroom, 2-bath home in a desirable gated community in Parrish. The mature and well maintained landscaping adds to the inviting curb appeal and sets the tone for the quality you’ll find throughout the home. Inside, the spacious layout offers flexibility for both everyday living and entertaining. The heart of the home features an induction stove with hood and vent fan, generous pantry shelving, and a seamless flow into the living and dining areas. Plantation shutters throughout the interior add timeless style and privacy. The primary suite is a true retreat, enhanced by its own additional split A/C system for personalized comfort, dual sinks in the primary bath, and ample space to unwind. Secondary bedrooms are well-sized, with the second bath offering a tub. A dedicated den/office provides the perfect work-from-home setup, or secondary TV room. Major updates bring peace of mind, including a new HVAC system in 2025 and a new water heater in 2024. Hurricane impact-resistant windows and roll-down hurricane shutters add both security and efficiency. The 3-car garage is a standout feature, equipped with its own A/C split system and air filtration system —ideal for a workshop, gym, or climate-controlled storage. The laundry room includes a convenient wash sink, and the GE washer and dryer and two refrigerators all convey. Outdoor living is easy to enjoy with a kayak/canoe put-in point within River's Reach. Thoughtfully upgraded, move-in ready, and located within a gated community, this home offers comfort, functionality, and exceptional value. Schedule your private showing today and experience it for yourself.
Sold for $495,000
Zestimate®
$495,000
1205 THORNBURY DRIVE, PARRISH, FL 34219
3beds
2,414sqft
Single Family Residence
Built in 2016
10,694 Square Feet Lot
$495,000 Zestimate®
$205/sqft
$3,009 Estimated rent
Home value
$495,000
Estimated sales range
Not available
$3,009/mo
Zestimate® history
Owner options
List your home for rent
$3,009/mo
Rent Zestimate®
Find your next renter with Zillow Rental Manager. Plus, with online applications, you can quickly screen prospective tenants – for free.
$3,009/mo
Rent Zestimate®
Refinance and save
$3,304/mo
Est. payment
Refinancing to a lower rate could help reduce your monthly payments and save thousands over the life of the loan.
$3,304/mo
Est. payment
Explore your selling options
Work with a Zillow partner agent
Leverage their expertise and Zillow's premium Showcase listings to get your home seen by more buyers.
Get startedList with your own agent
Get your home in front of millions of buyers by listing it on Zillow.
Learn how to do itSell it yourself
Take full control of how buyers see your home on Zillow by listing For Sale by Owner (FSBO).
List your homeWhat's special
Inviting curb appealGenerous pantry shelvingHurricane impact-resistant windows
Zillow last checked:
Listing updated:
Listed by:
Jude Creamer 404-610-2907,
HOMESMART 407-476-0461
Bought with:
Irene Rue, 670508
CHARLES RUTENBERG REALTY INC
Source: Stellar MLS,MLS#: A4680918 Originating MLS: Suncoast Tampa
Originating MLS: Suncoast Tampa
Facts & features
Interior
Bedrooms & bathrooms
- Bedrooms: 3
- Bathrooms: 2
- Full bathrooms: 2
Primary bedroom
- Features: Built-in Closet
- Level: First
Bedroom 1
- Features: Built-in Closet
- Level: First
Family room
- Level: First
Kitchen
- Features: Granite Counters, Kitchen Island, Pantry, Built-in Closet
- Level: First
Living room
- Level: First
Heating
- Electric
Cooling
- Central Air, Ductless
Appliances
- Included: Oven, Cooktop
- Laundry: Electric Dryer Hookup, Inside, Laundry Room, Washer Hookup
Features
- Ceiling Fan(s)
- Flooring: Engineered Hardwood, Hardwood
- Doors: Sliding Doors
- Has fireplace: No
Interior area
- Total structure area: 3,358
- Total interior livable area: 2,414 sqft
Property
Parking
- Total spaces: 3
- Parking features: Garage - Attached
- Attached garage spaces: 3
Features
- Levels: One
- Stories: 1
Lot
- Size: 10,694 Square Feet
- Dimensions: 64 x 15 x 80 x 150
Details
- Parcel number: 516118109
- Zoning: PDR
- Special conditions: None
Construction
Type & style
- Home type: SingleFamily
- Property subtype: Single Family Residence
Materials
- Concrete, Stucco
- Foundation: Slab
- Roof: Shingle
Condition
- New construction: No
- Year built: 2016
Utilities & green energy
- Sewer: Public Sewer
- Water: Public
- Utilities for property: Cable Available, Electricity Connected, Sewer Connected, Sprinkler Meter, Underground Utilities, Water Connected
Community & HOA
Community
- Features: Private Boat Ramp, River, Water Access, Deed Restrictions, Fitness Center, Gated Community - No Guard, Park, Playground, Pool, Sidewalks
- Pet fee: $0 monthly
- Subdivision: RIVERS REACH PH I-B & I-C
HOA
- Has HOA: Yes
- Amenities included: Clubhouse, Fence Restrictions, Fitness Center, Gated, Park, Playground, Pool, Recreation Facilities, Trail(s)
- Services included: Common Area Taxes, Community Pool, Maintenance Grounds, Pool Maintenance, Private Road, Recreational Facilities, Security
- HOA fee: $7 monthly
- HOA name: Julie Jensen
- HOA phone: 321-204-1642
Location
- Region: Parrish
Financial & listing details
- Price per square foot: $205/sqft
- Tax assessed value: $423,208
- Annual tax amount: $9,270
- Date on market: 2/13/2026
- Cumulative days on market: 73 days
- Listing terms: Cash,Conventional,FHA,VA Loan
- Ownership: Fee Simple
- Total actual rent: 0
- Electric utility on property: Yes
- Road surface type: Paved
Price history
| Date | Event | Price |
|---|---|---|
| 6/12/2026 | Sold | $495,000-2.9%$205/sqft |
Source:  Stellar MLS #A4680918 Report a problem Stellar MLS #A4680918 Report a problem | ||
| 5/1/2026 | Pending sale | $510,000$211/sqft |
Source: Stellar MLS #A4680918 Report a problem | ||
| 4/1/2026 | Price change | $510,000-3.8%$211/sqft |
Source: Stellar MLS #A4680918 Report a problem | ||
| 3/17/2026 | Listed for sale | $530,000$220/sqft |
Source: Stellar MLS #A4680918 Report a problem | ||
| 3/13/2026 | Pending sale | $530,000$220/sqft |
Source: Stellar MLS #A4680918 Report a problem | ||
| 2/13/2026 | Listed for sale | $530,000+55.6%$220/sqft |
Source: Stellar MLS #A4680918 Report a problem | ||
| 6/1/2016 | Sold | $340,685$141/sqft |
Source: Public Record Report a problem | ||
Public tax history
| Year | Property taxes | Tax assessment |
|---|---|---|
| 2025 | $8,919 -3.8% | $423,208 +4.2% |
| 2024 | $9,270 +0.7% | $406,296 +10% |
| 2023 | $9,202 +8.8% | $369,360 +10% |
| 2022 | $8,459 +7.9% | $335,782 +10% |
| 2021 | $7,837 +5.1% | $305,256 +8.4% |
| 2020 | $7,457 +5% | $281,641 +0.2% |
| 2019 | $7,100 | $281,163 +3.1% |
| 2018 | $7,100 +7.7% | $272,773 +4.6% |
| 2017 | $6,591 | $260,856 +2392.9% |
| 2016 | -- | $10,464 |
Find assessor info on the county website
Neighborhood: 34219
Nearby homes
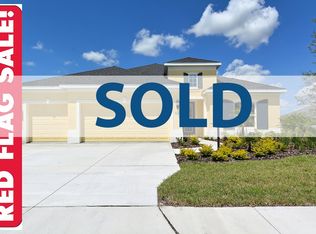
- $660,6004 bd3 ba2.8k sqft1207 Thornbury Dr, Parrish, FL 34219Off Market
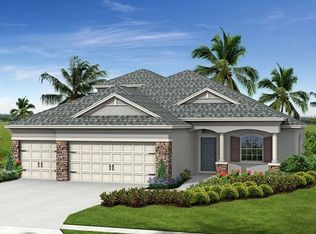
- $721,9005 bd4 ba3.2k sqft1133 Thornbury Dr, Parrish, FL 34219Off Market
- $530,3004 bd3 ba2.6k sqft1211 Thornbury Dr, Parrish, FL 34219Off Market
- $569,6003 bd2 ba2.2k sqft1129 Thornbury Dr, Parrish, FL 34219Off Market
- $700,0004 bd3 ba2.4k sqft1215 Thornbury Dr, Parrish, FL 34219For Sale
- $492,4003 bd2 ba2.8k sqft1219 Thornbury, Parrish, FL 34219Off Market
- $587,5004 bd3 ba2.6k sqft1125 Thornbury Dr, Parrish, FL 34219Sold
- $510,5003 bd2 ba2.3k sqft1134 Thornbury Dr, Parrish, FL 34219Sold
Nearby schools
GreatSchools rating
- 8/10Annie Lucy Williams Elementary SchoolGrades: PK-5Distance: 3.8 mi
- 5/10Buffalo Creek Middle SchoolGrades: 6-8Distance: 8.4 mi
- 5/10Parrish Community High SchoolGrades: 9-12Distance: 6.3 mi
Schools provided by the listing agent
- Elementary: Annie Lucy Williams Elementary
- Middle: Buffalo Creek Middle
- High: Parrish Community High
Source: Stellar MLS. This data may not be complete. We recommend contacting the local school district to confirm school assignments for this home.
Get a cash offer in 3 minutes
Find out how much your home could sell for in as little as 3 minutes with a no-obligation cash offer.
Estimated market value
$495,000
Get a cash offer in 3 minutes
Find out how much your home could sell for in as little as 3 minutes with a no-obligation cash offer.
Estimated market value
$495,000
- Florida
- Manatee County
- Parrish
- 34219
- 1205 THORNBURY DRIVE
Nearby cities
Nearby zip codes
Other Parrish Topics
