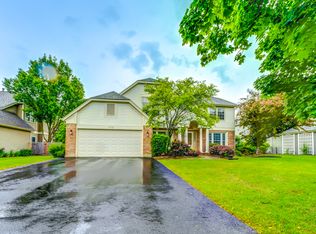
Beautifully maintained and thoughtfully updated, this exceptional Lake Zurich home offers an incredible combination of space, comfort, and timeless appeal. Featuring 4 spacious bedrooms, 2.5 baths, and a finished basement, this residence is designed for both everyday living and effortless entertaining. From the moment you step inside, you are welcomed by a warm and inviting atmosphere filled with natural light and functional living spaces throughout. The spacious kitchen is equipped with stainless steel appliances, including a newer refrigerator and stove, offering both style and convenience for the home chef. The adjoining living and dining areas create the perfect setting for gatherings, large or small, while the brick fireplace adds warmth to the heart of the home. The finished basement provides incredible flexibility and can easily serve as a recreation room, media space, home office, fitness area, or additional entertaining space. This home has been meticulously cared for with numerous important updates already completed, including newer mechanicals such as the furnace, humidifier, water heater, and water softener, giving buyers peace of mind for years to come. Step outside to your own private outdoor retreat featuring beautifully maintained outdoor spaces ideal for relaxing, entertaining, or simply enjoying the peaceful surroundings. The outdoor sauna creates a truly unique luxury experience rarely found at this price point and offers the perfect place to unwind year round. Perfectly situated in desirable Lake Zurich, this home offers convenient access to shopping, dining, parks, forest preserves, and entertainment while maintaining a quiet residential setting. Combining thoughtful updates, spacious living, and incredible amenities, this move in ready home is an outstanding opportunity for buyers seeking comfort, functionality, and lifestyle all in one exceptional property.
Closed
$787,000
1205 Thorndale Ln, Lake Zurich, IL 60047
4beds
2,551sqft
Single Family Residence
Built in 1989
10,018 Square Feet Lot
$789,800 Zestimate®
$309/sqft
$3,913 Estimated rent
Home value
$789,800
$727,000 - $861,000
$3,913/mo
Zestimate® history
Owner options
List your home for rent
$3,913/mo
Rent Zestimate®
Find your next renter with Zillow Rental Manager. Plus, with online applications, you can quickly screen prospective tenants – for free.
$3,913/mo
Rent Zestimate®
Refinance and save
$5,032/mo
Est. payment
Refinancing to a lower rate could help reduce your monthly payments and save thousands over the life of the loan.
$5,032/mo
Est. payment
Explore your selling options
Work with a Zillow partner agent
Leverage their expertise and Zillow's premium Showcase listings to get your home seen by more buyers.
Get startedList with your own agent
Get your home in front of millions of buyers by listing it on Zillow.
Learn how to do itSell it yourself
Take full control of how buyers see your home on Zillow by listing For Sale by Owner (FSBO).
List your homeWhat's special
Finished basementNewer refrigerator and stove
Zillow last checked:
Listing updated:
Listed by:
Helen Oliveri 847-967-0022,
Helen Oliveri Real Estate
Bought with:
Amaliia Baturina
Your House Realty
Source: MRED as distributed by MLS GRID,MLS#: 12659087
Facts & features
Interior
Bedrooms & bathrooms
- Bedrooms: 4
- Bathrooms: 3
- Full bathrooms: 2
- 1/2 bathrooms: 1
Rooms
- Room types: Eating Area, Office, Loft, Recreation Room, Play Room, Storage, Walk In Closet, Screened Porch
Primary bedroom
- Features: Flooring (Carpet), Window Treatments (Window Treatments), Bathroom (Full, Double Sink, Tub & Separate Shwr)
- Level: Second
- Area: 270 Square Feet
- Dimensions: 18X15
Bedroom 2
- Features: Flooring (Carpet), Window Treatments (Window Treatments)
- Level: Second
- Area: 168 Square Feet
- Dimensions: 14X12
Bedroom 3
- Features: Flooring (Carpet), Window Treatments (Window Treatments)
- Level: Second
- Area: 132 Square Feet
- Dimensions: 12X11
Bedroom 4
- Features: Flooring (Carpet), Window Treatments (Window Treatments)
- Level: Second
- Area: 120 Square Feet
- Dimensions: 12X10
Dining room
- Features: Flooring (Engineered Hardwood), Window Treatments (Window Treatments)
- Level: Main
- Area: 180 Square Feet
- Dimensions: 15X12
Eating area
- Features: Flooring (Engineered Hardwood), Window Treatments (Window Treatments)
- Level: Main
- Area: 132 Square Feet
- Dimensions: 12X11
Family room
- Features: Flooring (Engineered Hardwood), Window Treatments (Window Treatments)
- Level: Main
- Area: 260 Square Feet
- Dimensions: 20X13
Kitchen
- Features: Kitchen (Eating Area-Table Space, Updated Kitchen), Flooring (Engineered Hardwood), Window Treatments (Window Treatments)
- Level: Main
- Area: 192 Square Feet
- Dimensions: 16X12
Laundry
- Features: Flooring (Engineered Hardwood)
- Level: Main
- Area: 96 Square Feet
- Dimensions: 12X8
Living room
- Features: Flooring (Engineered Hardwood), Window Treatments (Window Treatments)
- Level: Main
- Area: 216 Square Feet
- Dimensions: 18X12
Loft
- Features: Flooring (Carpet)
- Level: Second
- Area: 102 Square Feet
- Dimensions: 17X6
Office
- Features: Flooring (Engineered Hardwood), Window Treatments (Window Treatments)
- Level: Main
- Area: 168 Square Feet
- Dimensions: 14X12
Play room
- Features: Flooring (Carpet)
- Level: Basement
- Area: 143 Square Feet
- Dimensions: 13X11
Recreation room
- Features: Flooring (Carpet)
- Level: Basement
- Area: 476 Square Feet
- Dimensions: 28X17
Screened porch
- Features: Flooring (Slate)
- Level: Main
- Area: 240 Square Feet
- Dimensions: 20X12
Storage
- Features: Flooring (Other)
- Level: Basement
- Area: 133 Square Feet
- Dimensions: 19X7
Walk in closet
- Features: Flooring (Carpet)
- Level: Second
- Area: 30 Square Feet
- Dimensions: 6X5
Heating
- Natural Gas, Forced Air
Cooling
- Central Air
Appliances
- Included: Range, Microwave, Dishwasher, Refrigerator, Washer, Dryer, Stainless Steel Appliance(s), Water Softener Owned, Humidifier
- Laundry: Main Level, Gas Dryer Hookup, Electric Dryer Hookup
Features
- Cathedral Ceiling(s), Walk-In Closet(s), Separate Dining Room
- Flooring: Carpet
- Basement: Finished,Crawl Space,Partial
- Number of fireplaces: 1
- Fireplace features: Gas Starter, Living Room
Interior area
- Total structure area: 3,303
- Total interior livable area: 2,551 sqft
- Finished area below ground: 752
Property
Parking
- Total spaces: 2
- Parking features: Asphalt, Garage Door Opener, Yes, Garage Owned, Attached, Garage
- Attached garage spaces: 2
- Has uncovered spaces: Yes
Accessibility
- Accessibility features: No Disability Access
Features
- Stories: 2
- Patio & porch: Deck, Screened
- Exterior features: Other
Lot
- Size: 10,018 Square Feet
- Dimensions: 90 x 136 x 65 x 138
- Features: Landscaped
Details
- Parcel number: 14223070150000
- Special conditions: None
- Other equipment: Water-Softener Owned, Ceiling Fan(s), Sump Pump
Construction
Type & style
- Home type: SingleFamily
- Architectural style: Colonial
- Property subtype: Single Family Residence
Materials
- Vinyl Siding, Brick
- Foundation: Concrete Perimeter
- Roof: Asphalt
Condition
- New construction: No
- Year built: 1989
Utilities & green energy
- Electric: Circuit Breakers
- Sewer: Public Sewer
- Water: Public
Community & HOA
Community
- Features: Park, Curbs, Sidewalks, Street Lights, Street Paved
- Subdivision: Chestnut Corners
HOA
- Services included: None
Location
- Region: Lake Zurich
Financial & listing details
- Price per square foot: $309/sqft
- Tax assessed value: $568,695
- Annual tax amount: $13,889
- Date on market: 5/27/2026
- Listing terms: Conventional
- Ownership: Fee Simple
Price history
| Date | Event | Price |
|---|---|---|
| 8/20/2026 | Sold | $787,000+2.9%$309/sqft |
Source:  MRED as distributed by MLS GRID #12659087 Report a problem MRED as distributed by MLS GRID #12659087 Report a problem | ||
| 5/30/2026 | Contingent | $765,000$300/sqft |
Source: MRED as distributed by MLS GRID #12659087 Report a problem | ||
| 5/27/2026 | Listed for sale | $765,000+50.3%$300/sqft |
Source: MRED as distributed by MLS GRID #12659087 Report a problem | ||
| 9/7/2005 | Sold | $509,000+6%$200/sqft |
Source: Public Record Report a problem | ||
| 9/3/2004 | Sold | $480,000+148.3%$188/sqft |
Source: Public Record Report a problem | ||
| 2/28/1994 | Sold | $193,333$76/sqft |
Source: Public Record Report a problem | ||
Public tax history
| Year | Property taxes | Tax assessment |
|---|---|---|
| 2024 | $13,889 +8.5% | $197,905 +4.4% |
| 2023 | $12,807 +9.3% | $189,546 +11% |
| 2022 | $11,715 +3.6% | $170,792 +10.4% |
| 2021 | $11,312 +1.8% | $154,707 +2.6% |
| 2020 | $11,108 +1.6% | $150,743 +0.9% |
| 2019 | $10,937 -6.3% | $149,428 -7% |
| 2018 | $11,672 | $160,597 +1.2% |
| 2017 | $11,672 +3.4% | $158,661 +3.3% |
| 2016 | $11,289 +0.5% | $153,637 +5% |
| 2015 | $11,236 +0.8% | $146,335 +2.3% |
| 2014 | $11,148 +2.2% | $143,040 -0.2% |
| 2012 | $10,906 +6% | $143,341 -5.6% |
| 2011 | $10,287 +7% | $151,816 -1.2% |
| 2010 | $9,611 +4% | $153,584 -7.9% |
| 2009 | $9,245 -2.5% | $166,744 +2.1% |
| 2008 | $9,483 +1.6% | $163,362 +5.5% |
| 2006 | $9,334 +6.8% | $154,832 |
| 2005 | $8,743 +10.4% | -- |
| 2004 | $7,918 +3.4% | -- |
| 2003 | $7,657 +5.6% | -- |
| 2002 | $7,252 +2.6% | -- |
| 2001 | $7,070 +11% | $106,215 +2.7% |
| 2000 | $6,370 | $103,421 |
Find assessor info on the county website
Neighborhood: 60047
Nearby homes
- $564,100-- bd2 ba2k sqft1209 Thorndale Ln, Lake Zurich, IL 60047Off Market
- $576,800-- bd2 ba2k sqft1195 Thorndale Ln, Lake Zurich, IL 60047Off Market
- $736,4004 bd3 ba2.7k sqft1213 Thorndale Ln, Lake Zurich, IL 60047Off Market
- $635,0004 bd3 ba2.3k sqft713 Warwick Ln, Lake Zurich, IL 60047Sold
- $744,6005 bd4 ba2.7k sqft1185 Thorndale Ln, Lake Zurich, IL 60047Off Market
- $782,4004 bd3 ba2.7k sqft717 Warwick Ln, Lake Zurich, IL 60047Off Market
- $586,0004 bd3 ba2k sqft1208 Thorndale Ln, Lake Zurich, IL 60047Off Market
- $676,500-- bd2 ba2.7k sqft1212 Thorndale Ln, Lake Zurich, IL 60047Off Market
Nearby schools
GreatSchools rating
- 9/10May Whitney Elementary SchoolGrades: PK-5Distance: 1.8 mi
- 9/10Lake Zurich Middle - S CampusGrades: 6-8Distance: 1.5 mi
- 8/10Lake Zurich High SchoolGrades: 9-12Distance: 1.9 mi
Schools provided by the listing agent
- Elementary: May Whitney Elementary School
- Middle: Lake Zurich Middle - S Campus
- High: Lake Zurich High School
- District: 95
Source: MRED as distributed by MLS GRID. This data may not be complete. We recommend contacting the local school district to confirm school assignments for this home.
Get a cash offer in 3 minutes
Find out how much your home could sell for in as little as 3 minutes with a no-obligation cash offer.
Estimated market value
$789,800
Get a cash offer in 3 minutes
Find out how much your home could sell for in as little as 3 minutes with a no-obligation cash offer.
Estimated market value
$789,800
- Illinois
- Lake County
- Lake Zurich
- 60047
- 1205 Thorndale Ln
