Private backyard oasisThoughtfully designed floor planFormal living spaceNew flooring throughoutGranite composite sinkNew faucetsNew jenn-air built-in refrigerator
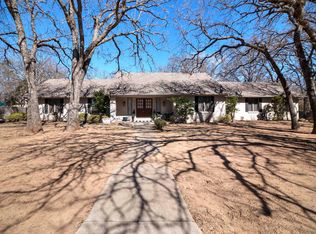
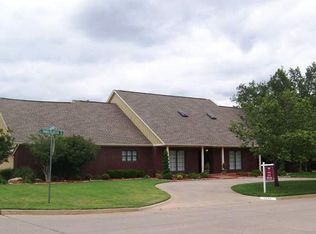
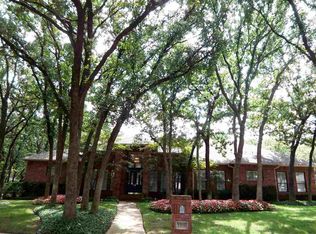
Stately Colonial Estate in Timber Creek Welcome to timeless elegance in the highly sought-after Timber Creek Addition in Duncan, Oklahoma, located in the desirable Plato School District. This custom, one-owner Colonial home offers over 5,000 square feet of beautifully updated living space, combining classic architecture with modern luxury. Designed with space and versatility in mind, the home features 5 true bedrooms and 6 full bathrooms, with the potential for up to 7 bedrooms if desired. The thoughtfully designed floor plan includes four living areas, including a formal living space, a spacious recreation room complete with pool table, and an additional flex space upstairs—perfect for game nights, media, or entertaining. The chef’s kitchen is a showstopper with new quartz countertops, a 6-burner gas range, double ovens, and a new Jenn-Air built-in refrigerator. A large breakfast bar creates the perfect gathering place for family and guests. The home has also been updated with new flooring throughout, a granite composite sink, and new faucets. The primary suite is conveniently located downstairs, creating a private retreat. Additional standout features include a designated office with beautiful built-ins, two tankless water heaters, and three HVAC units, two of which are less than three years old. Step outside to your private backyard oasis. The fenced in-ground pool features a new pool heater, extending your swimming season, and is monitored by a wired surveillance system that broadcasts to the home’s TVs, including the pool area for added safety. The outdoor living space includes both covered lounge and dining areas, making it ideal for entertaining. Additional highlights include a dedicated pool bath accessible from the patio, a laundry chute—an unexpected and charming hidden gem, and a roof that is less than five years old. This exceptional property blends space, comfort, and luxury in one of Duncan’s most desirable neighborhoods. Listed by Tammy Vaughn, REALTOR® with Land Pros Real Estate
130 days
|
160
|
2
|
Zillow last checked:
Listing updated:
Listed by:
Tammy Vaughn,
Land Pros, Llc
Source: Duncan AOR,MLS#: 39966
Loading...
Facts & features
Interior
Bedrooms & bathrooms
Bedrooms: 5
Bathrooms: 6
Full bathrooms: 6
Dining room
Features: Formal Dining, Kitchen/Dine Combo
Cooling
Electric
Appliances
Included: Gas Oven/Range, Microwave, Dishwasher, Refrigerator
Features
Formal Living Room, Family Room, Recreation Room, In-Law Floorplan, Downstairs Bedroom
Explore the cost of this home by adjusting the details. Changes won't be saved.
Principal & interest
$1,547
Mortgage insurance
$0
Property taxes
$170
Home insurance
$105
HOA fees
$0
Utilities
Not included
All calculations are estimates and provided by Zillow, Inc. for informational purposes only. Actual amounts may vary.
HOA fees may include property taxes on listings classified as Co-Ops. Contact the listing agent and/or owner for fee details.
Mortgage interest rates are dependent on a number of factors, including credit score, down payment, and repayment length. Interest rate data provided by Zillow Group Marketplace, Inc. as of 1/1/1970 from various mortgage lenders with which we have lead or other similar arrangements; the Estimated Payment is an average of those rates.
See how much you could borrow to make a competitive offer.