Skip main navigation
Off market
  • $453,900

    1205 Tisdale Dr, White House, TN 37188

    4beds
    2,416sqft
    Single Family Residence
    Built in 2025
    -- sqft lot
    $453,900 Zestimate®
    $188/sqft
    $2,650 Estimated rent

    Home value

    $453,900

    $399,000 - $513,000

    $2,650/mo

    Zestimate® history
    Loading
    Loading...

    Owner options

    List your home for rent

    $2,650/mo

    Rent Zestimate®

    Find your next renter with Zillow Rental Manager. Plus, with online applications, you can quickly screen prospective tenants – for free.

    Learn more

    $2,650/mo

    Rent Zestimate®

    Refinance and save

    $2,673/mo

    Est. payment

    Refinancing to a lower rate could help reduce your monthly payments and save thousands over the life of the loan.

    See today's rates

    $2,673/mo

    Est. payment

    Explore your selling options

    Work with a Zillow partner agent

    Leverage their expertise and Zillow's premium Showcase listings to get your home seen by more buyers.

    Get started

    List with your own agent

    Get your home in front of millions of buyers by listing it on Zillow.

    Learn how to do it

    Sell it yourself

    Take full control of how buyers see your home on Zillow by listing For Sale by Owner (FSBO).

    List your home

    What's special

    Gas fireplaceLarge islandWalk-in pantryBeautiful formal dining roomOpen-concept designSpacious secondary bedroomsOversized laundry room

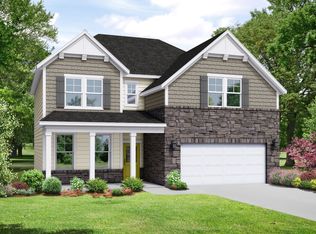
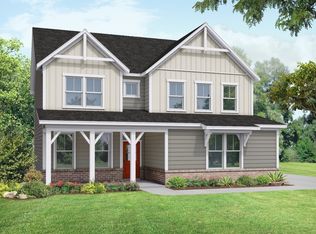
    LARGE SIDE ENTRY ESTATE HOMESITE! This Willow is a 4 bedroom/ 2 1/2 baths loaded with great upgrades and is a spacious and modern home with an open-concept design that seamlessly connects the living room, cafe and kitchen. Just off the open foyer, you'll find a beautiful formal dining room that opens to the incredible Living room that has gas fireplace and hard surface throughout. The kitchen features ample counter space, tall white cabinets, upgraded quartz countertops,upgraded backsplash, a large island, stainless appliances w/gas stove, and a walk-in pantry. This home will have an office/flex space downstairs/w door. Hardwood steps lead you upstairs where you will find 3 spacious secondary bedrooms, seconrdary bath w/two sinks, and an oversized laundry room. The second floor owner's retreat is stylish with tile shower w/bench and a massive walk in closet. Large patio off the back of the home perfect for entertaining. This homesite is large and with privacy behind.

    This property is not currently displayed as for sale or rent on Zillow. This may be different from what's on other websites or public sources.

    Zillow last checked:

    Listing updated:

    Source: Davidson Homes, Inc.MLS Logo

    Facts & features

    Interior

    Bedrooms & bathrooms
    • Bedrooms: 4
    • Bathrooms: 3
    • Full bathrooms: 2
    • 1/2 bathrooms: 1
    Interior area
    • Total interior livable area: 2,416 sqft

    Property

    Parking
    • Total spaces: 2
    • Parking features: Garage
    • Garage spaces: 2
    Features
    • Levels: 2.0
    • Stories: 2
    Details
    • Parcel number: 096IE27000000

    Construction

    Type & style
    • Home type: SingleFamily
    • Property subtype: Single Family Residence
    Condition
    • New Construction,Under Construction
    • New construction: Yes
    • Year built: 2025
    Details
    • Builder name: Davidson Homes - Nashville Region

    Community & HOA

    Community
    • Subdivision: Calista Farms
    Location
    • Region: White House

    Financial & listing details

    • Price per square foot: $188/sqft
    • Tax assessed value: $304,200
    • Annual tax amount: $2,050
    • Date on market: 11/5/2024

    Price history

    DateEventPrice
    3/18/2025Listing removed$439,900$182/sqft
    Source: Davidson Homes, Inc. Report a problem
    2/3/2025Price change$439,900-0.1%$182/sqft
    Source: Davidson Homes, Inc. Report a problem
    12/3/2024Price change$440,530+0.1%$182/sqft
    Source: Davidson Homes, Inc. Report a problem
    11/5/2024Listed for sale$439,900$182/sqft
    Source: Davidson Homes, Inc. Report a problem

    Public tax history

    YearProperty taxesTax assessment
    2025$2,050 $76,050
    Find assessor info on the county website

    Neighborhood: 37188

    Nearby schools

    GreatSchools rating
    Schools provided by the MLS
    • Elementary: Robert F. Wood Elementary School
    • High: White House Heritage High School

    Source: Davidson Homes, Inc.. This data may not be complete. We recommend contacting the local school district to confirm school assignments for this home.

    Get a cash offer in 3 minutes
    Find out how much your home could sell for in as little as 3 minutes with a no-obligation cash offer.
    Estimated market value
    $453,900
    Get a cash offer in 3 minutes
    Find out how much your home could sell for in as little as 3 minutes with a no-obligation cash offer.
    Estimated market value
    $453,900