Skip main navigation
Closed
  • $442,350

    1205 Trombone Way #3, McDonough, GA 30252

    5beds
    2,794sqft
    Single Family Residence
    Built in 2025
    7,623 Square Feet Lot
    $438,600 Zestimate®
    $158/sqft
    $3,138 Estimated rent

    Home value

    $438,600

    Estimated sales range

    Not available

    $3,138/mo

    Zestimate® history
    Loading
    Loading...

    Owner options

    List your home for rent

    $3,138/mo

    Rent Zestimate®

    Find your next renter with Zillow Rental Manager. Plus, with online applications, you can quickly screen prospective tenants – for free.

    Learn more

    $3,138/mo

    Rent Zestimate®

    Refinance and save

    $2,730/mo

    Est. payment

    Refinancing to a lower rate could help reduce your monthly payments and save thousands over the life of the loan.

    See today's rates

    $2,730/mo

    Est. payment

    Explore your selling options

    Work with a Zillow partner agent

    Leverage their expertise and Zillow's premium Showcase listings to get your home seen by more buyers.

    Get started

    List with your own agent

    Get your home in front of millions of buyers by listing it on Zillow.

    Learn how to do it

    Sell it yourself

    Take full control of how buyers see your home on Zillow by listing For Sale by Owner (FSBO).

    List your home

    What's special

    Covered porch
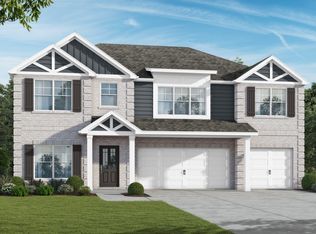
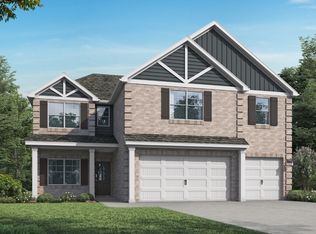
    The Laurel. From the beautifully appointed exterior with bay windows, enter the 2-story foyer. The dining room with its coffered ceiling opens conveniently to the eat in kitchen and flows seamlessly into the dramatic 2-story family room with fireplace. Enjoy all the natural light cascading inside from the multitude of windows across the back of your home. As you make your way upstairs you experience the spaciousness of the home design. The primary suite is complete with a separate sitting area featuring bay windows, a trey ceiling in the bedroom & the perfect bathroom to relax & rejuvenate. The 2nd floor has 3 additional bedrooms, 2 full baths & loft. One more bedroom & bath downstairs. Covered porch, 3 car garage. Visuals feature a similar home for inspiration. Pricing is the base starting point; final price varies based on upgrades and features selected. We love working with Agents/Realtors. Valor Communities uses their builder contract. Contact Valor Communities for more details. MOVE-IN READY!!

    Zillow last checked:

    Listing updated:

    Listed by:

    Valor GA Sales Team 470-570-9745,

    Valor Realty

    Bought with:

    Lashanda Green, 367224

    Greenpath Real Estate

    Source: GAMLS,MLS#: 10678162MLS Logo

    Facts & features

    Interior

    Bedrooms & bathrooms
    • Bedrooms: 5
    • Bathrooms: 4
    • Full bathrooms: 4
    • Main level bathrooms: 1
    • Main level bedrooms: 1
    Heating
    • Central, Electric, Heat Pump, Zoned
    Cooling
    • Central Air, Electric, Heat Pump, Zoned
    Appliances
    • Included: Dishwasher, Electric Water Heater, Microwave, Oven/Range (Combo), Stainless Steel Appliance(s)
    • Laundry: In Hall
    Features
    • Double Vanity, High Ceilings, Separate Shower, Split Bedroom Plan, Tile Bath, Tray Ceiling(s), Entrance Foyer, Vaulted Ceiling(s), Walk-In Closet(s)
    • Flooring: Carpet, Vinyl
    • Basement: None
    • Attic: Pull Down Stairs
    • Number of fireplaces: 1
    Interior area
    • Total structure area: 2,794
    • Total interior livable area: 2,794 sqft
    • Finished area above ground: 2,794
    • Finished area below ground: 0

    Property

    Parking
    • Parking features: Attached, Garage
    • Has attached garage: Yes
    Features
    • Levels: Two
    • Stories: 2
    Lot
    • Size: 7,623 sqft
    • Features: None
    Details
    • Parcel number: 107E01003000

    Construction

    Type & style
    • Home type: SingleFamily
    • Architectural style: Brick Front,Traditional
    • Property subtype: Single Family Residence
    Materials
    • Brick, Wood Siding
    • Roof: Composition
    Condition
    • New Construction
    • New construction: Yes
    • Year built: 2025
    Details
    • Warranty included: Yes

    Utilities & green energy

    • Sewer: Public Sewer
    • Water: Public
    • Utilities for property: Electricity Available, High Speed Internet, Sewer Connected, Underground Utilities

    Community & neighborhood

    Community
    • Community features: Pool
    Location
    • Region: Mcdonough
    • Subdivision: Symphony Park

    Other

    Other facts
    • Listing agreement: Exclusive Right To Sell
    • Listing terms: 1031 Exchange,Cash,Conventional,FHA,Fannie Mae Approved,Freddie Mac Approved,USDA Loan,VA Loan

    Price history

    DateEventPrice
    3/17/2026Sold$442,350+1.1%$158/sqft
    Source: GAMLS #10678162 Report a problem
    2/23/2026Pending sale$437,350$157/sqft
    Source: GAMLS #10678162 Report a problem
    1/30/2026Price change$437,350-2.8%$157/sqft
    Source: GAMLS #10678162 Report a problem
    10/7/2025Price change$449,850-1.9%$161/sqft
    Source: GAMLS #10509042 Report a problem
    8/14/2025Price change$458,516-1.1%$164/sqft
    Source: GAMLS #10509042 Report a problem
    4/26/2025Listed for sale$463,590$166/sqft
    Source: GAMLS #10509042 Report a problem

    Public tax history

    Tax history is unavailable.

    Neighborhood: 30252

    Nearby schools

    GreatSchools rating
    Schools provided by the listing agent
    • Elementary: Tussahaw
    • High: McDonough

    Source: GAMLS. This data may not be complete. We recommend contacting the local school district to confirm school assignments for this home.

    Get a cash offer in 3 minutes
    Find out how much your home could sell for in as little as 3 minutes with a no-obligation cash offer.
    Estimated market value
    $438,600
    Get a cash offer in 3 minutes
    Find out how much your home could sell for in as little as 3 minutes with a no-obligation cash offer.
    Estimated market value
    $438,600