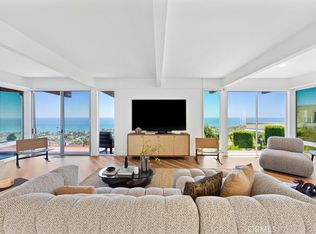
Set within one of San Clemente’s most desirable hillside enclaves, 1205 Via Catalina commands expansive, unobstructed views stretching from Catalina Island down the coastline toward San Diego. White water, layered sunsets, and twinkling city lights after dark — the views are both dramatic and rare. Completely reimagined in 2024 and reconstructed with full permits, the home delivers a truly turnkey experience. Behind the design is meaningful infrastructure: all-new electrical with a 200-amp panel and EV charging, PEX plumbing, HVAC, internal fire sprinklers, and a standing-seam metal roof. Thoughtful architectural and design choices define the interior. A newly constructed walnut floating staircase serves as a sculptural focal point, anchoring the home with warmth and modern elegance. Expansive Milgard windows and a La Cantina multi-slide door frame the coastline and create seamless indoor-outdoor flow. Throughout, minimalist luxury finishes, clean lines, curated materials, and a restrained coastal palette create a refined yet comfortable atmosphere. The five-bedroom, three-bath layout is designed to maximize natural light and connection to the horizon. A flexible floor plan includes one bedroom or office on the main level and four bedrooms upstairs, offering versatility for guests, remote work, or multigenerational living. The kitchen pairs modern restraint with warmth, featuring Bosch and Fisher & Paykel appliances, custom rift-cut oak cabinetry, Neolith-style countertops, and a built-in wet bar with Zephyr wine refrigeration — equally suited for daily living and sunset entertaining. Upstairs, the primary suite opens to a rebuilt view deck capturing some of the most commanding panoramas in the city. Vaulted ceilings and a spa-inspired bath with a walk-in rain shower create a private retreat oriented entirely toward the Pacific. The grounds have been professionally regraded and thoughtfully landscaped with drought-conscious plantings, new turf, hardscape, and a natural gas fire feature. Prewiring for a future barbecue and spa allows for further customization. Just minutes from San Clemente’s beaches, coastal trails, pier, and Avenida Del Mar, this is a fully realized ocean-view property where design, infrastructure, and location align. Positioned equidistant between Los Angeles and San Diego, San Clemente offers a quintessential coastal lifestyle in the heart of Orange County — balancing privacy, surf culture, and accessibility.
Sold for $3,150,000
Street View
Listed by: Compass • Bree Hughes • Contact: 949-546-6260
Bought with: Compass
$3,150,000
1205 Via Catalina, San Clemente, CA 92672
5beds
2,561sqft
Single Family Residence
Built in 1965
6,840 Square Feet Lot
$3,169,000 Zestimate®
$1,230/sqft
$7,239 Estimated rent
Home value
$3,169,000
$2.92M - $3.42M
$7,239/mo
Zestimate® history
Owner options
List your home for rent
$7,239/mo
Rent Zestimate®
Find your next renter with Zillow Rental Manager. Plus, with online applications, you can quickly screen prospective tenants – for free.
$7,239/mo
Rent Zestimate®
Refinance and save
$19,969/mo
Est. payment
Refinancing to a lower rate could help reduce your monthly payments and save thousands over the life of the loan.
$19,969/mo
Est. payment
Explore your selling options
Work with a Zillow partner agent
Leverage their expertise and Zillow's premium Showcase listings to get your home seen by more buyers.
Get startedList with your own agent
Get your home in front of millions of buyers by listing it on Zillow.
Learn how to do itSell it yourself
Take full control of how buyers see your home on Zillow by listing For Sale by Owner (FSBO).
List your homeWhat's special
Zillow last checked:
Listing updated:
Listed by:
Bree Hughes DRE #01440050 949.556.2094,
Compass,
Listing Team: Bree Hughes Team
Bought with:
Michelle Oaker, DRE #01274690
Compass
Source: CRMLS,MLS#: OC26038699 Originating MLS: California Regional MLS
Originating MLS: California Regional MLSFacts & features
Interior
Bedrooms & bathrooms
- Bedrooms: 5
- Bathrooms: 3
- Full bathrooms: 2
- 1/2 bathrooms: 1
- Main level bathrooms: 1
Rooms
- Room types: Bedroom, Kitchen, Laundry, Living Room, Primary Bathroom, Primary Bedroom, Office, Other, Dining Room
Bedroom
- Features: Bedroom on Main Level
Bathroom
- Features: Bathtub, Closet, Dual Sinks, Remodeled, Separate Shower, Upgraded, Walk-In Shower
Kitchen
- Features: Kitchen Island, Quartz Counters, Remodeled, Updated Kitchen
Other
- Features: Walk-In Closet(s)
Heating
- Central
Cooling
- Central Air
Appliances
- Included: Dishwasher, Disposal, Refrigerator, Range Hood, Water Heater
- Laundry: Inside
Features
- Wet Bar, Balcony, Separate/Formal Dining Room, Eat-in Kitchen, Open Floorplan, Quartz Counters, Recessed Lighting, Bar, Bedroom on Main Level, Walk-In Closet(s)
- Has fireplace: Yes
- Fireplace features: Gas, Living Room, Primary Bedroom
- Common walls with other units/homes: No Common Walls
Interior area
- Total interior livable area: 2,561 sqft
Property
Parking
- Total spaces: 2
- Parking features: Driveway, Garage
- Attached garage spaces: 2
Accessibility
- Accessibility features: None
Features
- Levels: One
- Stories: 1
- Entry location: 1
- Patio & porch: Concrete, Deck, Patio
- Pool features: None
- Spa features: None
- Has view: Yes
- View description: Catalina, City Lights, Coastline, Ocean
- Has water view: Yes
- Water view: Coastline,Ocean
Lot
- Size: 6,840 Square Feet
- Features: Back Yard, Front Yard
Details
- Parcel number: 69008116
- Special conditions: Standard
Construction
Type & style
- Home type: SingleFamily
- Architectural style: Modern
- Property subtype: Single Family Residence
Materials
- Drywall, Concrete
- Foundation: Slab
- Roof: Metal
Condition
- Turnkey
- New construction: No
- Year built: 1965
Utilities & green energy
- Electric: Standard
- Sewer: Public Sewer
- Water: Public
- Utilities for property: Cable Available, Electricity Connected, Natural Gas Connected, Phone Available, Sewer Connected, Water Connected
Community & HOA
Community
- Features: Curbs, Storm Drain(s), Street Lights, Suburban, Sidewalks
- Security: Carbon Monoxide Detector(s), Smoke Detector(s)
- Subdivision: Other
Location
- Region: San Clemente
Financial & listing details
- Price per square foot: $1,230/sqft
- Tax assessed value: $1,765,180
- Annual tax amount: $17,824
- Date on market: 2/26/2026
- Cumulative days on market: 17 days
- Listing terms: Conventional
- Road surface type: Paved
Price history
| Date | Event | Price |
|---|---|---|
| 4/10/2026 | Sold | $3,150,000-1.5%$1,230/sqft |
Source:  CRMLS #OC26038699 Report a problem CRMLS #OC26038699 Report a problem | ||
| 3/20/2026 | Pending sale | $3,199,000$1,249/sqft |
Source: CRMLS #OC26038699 Report a problem | ||
| 3/16/2026 | Contingent | $3,199,000$1,249/sqft |
Source: CRMLS #OC26038699 Report a problem | ||
| 2/27/2026 | Listed for sale | $3,199,000+88.2%$1,249/sqft |
Source: CRMLS #OC26038699 Report a problem | ||
| 7/20/2023 | Sold | $1,700,000-5.5%$664/sqft |
Source: Public Record Report a problem | ||
| 7/12/2023 | Pending sale | $1,799,000$702/sqft |
Source: CRMLS #OC23105823 Report a problem | ||
| 6/20/2023 | Contingent | $1,799,000$702/sqft |
Source: CRMLS #OC23105823 Report a problem | ||
| 6/15/2023 | Listed for sale | $1,799,000$702/sqft |
Source: CRMLS #OC23105823 Report a problem | ||
Public tax history
| Year | Property taxes | Tax assessment |
|---|---|---|
| 2025 | $17,824 +3.5% | $1,765,180 +3.8% |
| 2024 | $17,216 +1337.7% | $1,700,000 +1360.6% |
| 2023 | $1,197 +8.5% | $116,393 +2% |
| 2022 | $1,104 +2.1% | $114,111 +2% |
| 2021 | $1,081 | $111,874 +1% |
| 2020 | -- | $110,727 +2% |
| 2019 | $1,070 +2.1% | $108,556 +2% |
| 2018 | $1,048 +4.3% | $106,428 +2% |
| 2017 | $1,005 | $104,342 +2% |
| 2016 | $1,005 +2.1% | $102,297 +1.5% |
| 2015 | $985 +3.9% | $100,761 +2% |
| 2014 | $948 | $98,788 +0.5% |
| 2013 | -- | $98,342 +2% |
| 2012 | -- | $96,414 +2% |
| 2011 | -- | $94,524 +0.8% |
| 2010 | -- | $93,818 -0.2% |
| 2009 | -- | $94,042 +2% |
| 2008 | -- | $92,199 +2% |
| 2007 | -- | $90,392 +2% |
| 2006 | -- | $88,620 +2% |
| 2005 | -- | $86,883 +2% |
| 2004 | -- | $85,180 +1.9% |
| 2003 | -- | $83,619 +2% |
| 2002 | -- | $81,980 +2% |
| 2001 | $849 +1.8% | $80,373 +2% |
| 2000 | $834 | $78,798 |
Find assessor info on the county website
Neighborhood: 92672
Nearby homes
- $2,580,3004 bd2 ba2.4k sqft1203 Via Catalina, San Clemente, CA 92672Off Market

- $2,020,6004 bd2 ba2.5k sqft1207 Via Catalina, San Clemente, CA 92672Off Market
- $3,595,0004 bd3 ba3.8k sqft1201 Via La Jolla, San Clemente, CA 92672For Sale
- $2,381,0005 bd3 ba3.4k sqft1209 Via Catalina, San Clemente, CA 92672Off Market
- $2,205,1003 bd3 ba2.1k sqft1201 Via Catalina, San Clemente, CA 92672Off Market
- $2,060,5004 bd2 ba1.7k sqft312 E Avenida Cordoba, San Clemente, CA 92672Off Market
- $2,494,4004 bd2 ba2.5k sqft308 E Avenida Cordoba, San Clemente, CA 92672Off Market
- $2,940,8004 bd2 ba2.5k sqft1209 Via La Jolla, San Clemente, CA 92672Off Market
Nearby schools
GreatSchools rating
- 9/10Concordia Elementary SchoolGrades: K-5Distance: 1.5 mi
- 8/10Shorecliffs Middle SchoolGrades: 6-8Distance: 2.2 mi
- 9/10San Clemente High SchoolGrades: 9-12Distance: 1.3 mi
Schools provided by the listing agent
- Elementary: Marblehead
- Middle: Shorecliff
- High: San Clemente
Source: CRMLS. This data may not be complete. We recommend contacting the local school district to confirm school assignments for this home.
Get a cash offer in 3 minutes
Find out how much your home could sell for in as little as 3 minutes with a no-obligation cash offer.
Estimated market value
$3,169,000
Get a cash offer in 3 minutes
Find out how much your home could sell for in as little as 3 minutes with a no-obligation cash offer.
Estimated market value
$3,169,000
- California
- Orange County
- San Clemente
- 92672
- 1205 Via Catalina
Nearby cities
Nearby zip codes
Other San Clemente Topics
