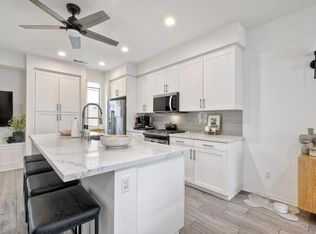
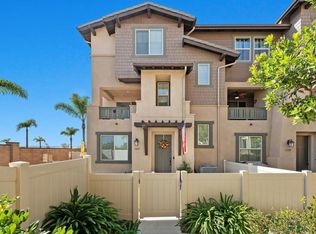
Welcome to 1205 Via Lucero - a beautifully upgraded and thoughtfully maintained end-unit townhome in the highly desirable Pacific Ridge neighborhood of Oceanside. This near-new residence boasts 4 bedrooms and 3½ baths across approximately 1,824 square feet of living space, offering a bright, open layout perfect for families, remote work, and everyday living. This stunning tri-level shows like a model, with well-planned and purposeful designer upgrades throughout. Featuring only premium finishes and systems, this home far exceeds its current list value. Upon entry, you’ll notice a generous and inviting patio setting that encourages friendly neighborhood interactions and outdoor living. The first level offers a full bathroom showcasing black hexagonal floor tile, along with a first-level bedroom featuring a walk-in closet, ideal for visiting guests or a home office. As you ascend into the main living space, you’ll appreciate soaring ceilings, upgraded 4-inch baseboards, and newer plush carpet. The open-concept design seamlessly connects the kitchen, dining, and living areas, highlighted by elevated Moroccan zellige tile, real hardwood floors, contemporary lighting fixtures, sleek window coverings, and sand-colored cabinetry with stylish pulls and fixtures throughout. Thoughtful details catch the eye, including designer wall coverings and an ornate copper towel rack in the second-level powder room, adding an extra layer of elegance. On the third level, you’ll find the spacious primary en-suite retreat. Stylish shiplap adorns the walls, rolling hill views draw you in, and the spa-like private bath invites relaxation. Featuring updated cabinetry, a walk-in shower, oversized soaking tub, double vanity, and a generous walk-in closet, this serene space truly feels like a personal sanctuary. Additional upgrades include a low solar lease with an unheard-of locked-in rate in perpetuity, a backup battery for power outages, and a central forced heating and air conditioning system. Set within the gated Pacific Ridge community, this townhome enjoys the best of the North County lifestyle; a family-oriented neighborhood with well-maintained common areas and resort-style amenities including pools, a spa, tot lots, and BBQ areas, along with easy access to shopping, dining, excellent schools, parks, and recreation. Just minutes from beaches, the harbor, and coastal attractions, this home is more than just a place to live - it’s a gateway to the quintessential Southern California lifestyle. Whether relaxing inside your thoughtfully updated home or enjoying the vibrant community and convenience of Oceanside living, 1205 Via Lucero is a standout opportunity in today’s market.
Sold for $830,000
Zillow last checked:
Listing updated:
Bought with:
Eduardo Guerra Alfonso, DRE #02169268
Century 21 LOTUS
Source: CRMLS,MLS#: NDP2600482 Originating MLS: California Regional MLS (North San Diego County & Pacific Southwest AORs)
Originating MLS: California Regional MLS (North San Diego County & Pacific Southwest AORs)Price history
| Date | Event | Price |
|---|---|---|
| 2/6/2026 | Sold | $830,000+7.1%$455/sqft |
Source:  CRMLS #NDP2600482 Report a problem CRMLS #NDP2600482 Report a problem | ||
| 1/21/2026 | Pending sale | $774,999$425/sqft |
Source: CRMLS #NDP2600482 Report a problem | ||
| 1/15/2026 | Listed for sale | $774,999$425/sqft |
Source: CRMLS #NDP2600482 Report a problem | ||

Get a cash offer in 3 minutes
Find out how much your home could sell for in as little as 3 minutes with a no-obligation cash offer.
Estimated market value
$829,900
