Don’t miss out on this stunning 4-bedroom, 3 full and 2 half bath, corner lot home in the heart of Winter Park’s sought-after Via’s neighborhood. Fully updated with high-end finishes, hardwood flooring, crown molding, stainless steel appliances, granite countertops and much more. The first floor features a library/den with a gas fireplace, a formal dining room with coffered ceiling, and 2 large bedrooms that share a full bathroom. The gourmet kitchen includes an induction top, stainless appliances, a large closet pantry and spacious eat in area. The cozy family room and kitchen overlook a lush, private fenced back yard and beautiful pool. A large private primary suite is upstairs and showcases 2 walk-in closets with organizers and a large master bath with a walk-in shower, soaking tub and dual sinks with beautiful cabinetry. French doors in the primary suite open to a huge deck overlooking the backyard, a serene spot to relax and enjoy your morning coffee or evening glass of wine. Also upstairs is an en suite bedroom. Offering ample closets and storage space throughout, the home includes a large, 2-car attached garage with a side entrance and workbench, a natural gas-fired whole house generator, and new tiled roof. Just a short stroll to the Winter Park Park Racquet Club, this beautiful home is in the top-rated Dommerich Elementary, Maitland Middle, and Winter Park High School district. Bedroom Closet Type: Walk-in Closet (Primary Bedroom).
Sold for $1,902,500
$1,902,500
1205 VIA LUGANO, WINTER PARK, FL 32789
4beds
3,404sqft
Single Family Residence
Built in 1990
0.26 Acres Lot
$2,395,400 Zestimate®
$559/sqft
$-- Estimated rent
Home value
$2,395,400
$2.13M - $2.75M
Not available
Zestimate® history
Owner options
List your home for rent
Find your next renter with Zillow Rental Manager. Plus, with online applications, you can quickly screen prospective tenants – for free.
Refinance and save
$13,775/mo
Est. payment
Refinancing to a lower rate could help reduce your monthly payments and save thousands over the life of the loan.
$13,775/mo
Est. payment
Explore your selling options
Work with a Zillow partner agent
Leverage their expertise and Zillow's premium Showcase listings to get your home seen by more buyers.
Get startedList with your own agent
Get your home in front of millions of buyers by listing it on Zillow.
Learn how to do itSell it yourself
Take full control of how buyers see your home on Zillow by listing For Sale by Owner (FSBO).
List your homeWhat's special
Beautiful poolGas fireplaceInduction topHuge deckNew tiled roofHigh - end finishesCozy family room
Zillow last checked:
Listing updated:
Listed by:
Maria Van Warner 407-256-8066,
FANNIE HILLMAN & ASSOCIATES 407-644-1234,
Sandra Jones 407-256-5521,
FANNIE HILLMAN & ASSOCIATES
Bought with:
Audra Wilks, 3036598
KELLER WILLIAMS WINTER PARK
Source: Stellar MLS,MLS#: O6197726 Originating MLS: Orlando Regional
Originating MLS: Orlando Regional
Facts & features
Interior
Bedrooms & bathrooms
- Bedrooms: 4
- Bathrooms: 5
- Full bathrooms: 3
- 1/2 bathrooms: 2
Rooms
- Room types: Den/Library/Office, Family Room, Dining Room, Utility Room
Primary bedroom
- Features: Walk-In Closet(s)
- Level: Second
- Dimensions: 14x26
Bedroom 1
- Features: Built-in Closet
- Level: First
- Dimensions: 13x14
Bedroom 2
- Features: Built-in Closet
- Level: First
- Dimensions: 11x16
Bedroom 3
- Features: En Suite Bathroom, Built-in Closet
- Level: Second
- Dimensions: 11x15
Primary bathroom
- Features: Tub with Separate Shower Stall
- Level: Second
- Dimensions: 17x19
Dining room
- Level: First
- Dimensions: 15x16
Family room
- Features: Built-In Shelving
- Level: First
- Dimensions: 13x26
Foyer
- Level: First
- Dimensions: 12x17
Kitchen
- Features: Pantry, Granite Counters
- Level: First
- Dimensions: 12x12
Laundry
- Features: Built-In Shelving
- Level: First
- Dimensions: 5x12
Living room
- Level: First
- Dimensions: 17x18
Heating
- Central
Cooling
- Central Air
Appliances
- Included: Oven, Convection Oven, Cooktop, Dishwasher, Microwave, Refrigerator
- Laundry: Inside, Laundry Room
Features
- Built-in Features, Ceiling Fan(s), Crown Molding, Eating Space In Kitchen, High Ceilings, Kitchen/Family Room Combo, PrimaryBedroom Upstairs, Solid Surface Counters, Solid Wood Cabinets, Split Bedroom, Stone Counters, Tray Ceiling(s), Walk-In Closet(s)
- Flooring: Carpet, Tile, Hardwood
- Doors: French Doors
- Windows: Window Treatments
- Has fireplace: Yes
- Fireplace features: Gas, Living Room
- Common walls with other units/homes: Corner Unit
Interior area
- Total structure area: 4,619
- Total interior livable area: 3,404 sqft
Property
Parking
- Total spaces: 2
- Parking features: Driveway, Garage Door Opener, Garage Faces Side, Ground Level, Oversized, Workshop in Garage
- Attached garage spaces: 2
- Has uncovered spaces: Yes
Features
- Levels: Two
- Stories: 2
- Patio & porch: Deck, Patio, Rear Porch
- Exterior features: Balcony, Irrigation System, Rain Gutters
- Has private pool: Yes
- Pool features: Auto Cleaner, Gunite, In Ground, Pool Sweep
- Has spa: Yes
- Spa features: Heated, In Ground
- Fencing: Vinyl
Lot
- Size: 0.26 Acres
- Features: Corner Lot, City Lot, Landscaped, Level
Details
- Parcel number: 322130528000060
- Zoning: R-1AA
- Special conditions: None
Construction
Type & style
- Home type: SingleFamily
- Property subtype: Single Family Residence
Materials
- Stucco, Wood Frame
- Foundation: Slab
- Roof: Concrete
Condition
- New construction: No
- Year built: 1990
Utilities & green energy
- Sewer: Public Sewer
- Water: Public
- Utilities for property: BB/HS Internet Available, Cable Connected, Electricity Connected, Natural Gas Connected, Propane, Public, Sewer Connected, Sprinkler Meter, Underground Utilities, Water Connected
Community & HOA
Community
- Features: Sidewalks
- Security: Security System, Security System Owned, Smoke Detector(s)
- Pet fee: $0 monthly
- Subdivision: LUGANO TERRACE
HOA
- Has HOA: No
Location
- Region: Winter Park
Financial & listing details
- Price per square foot: $559/sqft
- Tax assessed value: $1,555,059
- Annual tax amount: $10,569
- Date on market: 4/19/2024
- Cumulative days on market: 2 days
- Listing terms: Cash,Conventional
- Ownership: Fee Simple
- Total actual rent: 0
- Electric utility on property: Yes
- Road surface type: Brick
Price history
| Date | Event | Price |
|---|---|---|
| 5/31/2024 | Sold | $1,902,500+5.7%$559/sqft |
Source:  Stellar MLS #O6197726 Report a problem Stellar MLS #O6197726 Report a problem | ||
| 4/22/2024 | Pending sale | $1,800,000$529/sqft |
Source: Stellar MLS #O6197726 Report a problem | ||
| 4/19/2024 | Listed for sale | $1,800,000+291%$529/sqft |
Source: Stellar MLS #O6197726 Report a problem | ||
| 12/31/1996 | Sold | $460,300$135/sqft |
Source: Public Record Report a problem | ||
Public tax history
| Year | Property taxes | Tax assessment |
|---|---|---|
| 2024 | $10,970 +3.8% | $726,360 +3% |
| 2023 | $10,569 +6% | $705,204 +3% |
| 2022 | $9,968 +1.1% | $684,664 +3% |
| 2021 | $9,864 -0.2% | $664,722 +1.4% |
| 2020 | $9,885 +0.7% | $655,544 +2.3% |
| 2019 | $9,817 +0.5% | $640,805 +1.9% |
| 2018 | $9,767 | $628,857 -28.5% |
| 2017 | $9,767 +0.8% | $879,682 +1.3% |
| 2016 | $9,684 +2.1% | $868,387 +7.8% |
| 2015 | $9,489 -3.2% | $805,302 +3% |
| 2014 | $9,800 +2.1% | $781,628 +7.8% |
| 2013 | $9,595 +1% | $724,788 +2.8% |
| 2012 | $9,498 +2.8% | $704,897 -1.4% |
| 2011 | $9,236 +5% | $714,650 -5.3% |
| 2010 | $8,799 | $754,617 -14.8% |
| 2009 | -- | $885,650 +0.5% |
| 2008 | $8,137 +1% | $881,035 -7.7% |
| 2007 | $8,059 -6.6% | $954,716 +14.6% |
| 2006 | $8,628 -0.1% | $833,313 +9.1% |
| 2005 | $8,640 +4.4% | $763,593 +16.6% |
| 2004 | $8,275 +5.5% | $654,907 +1.5% |
| 2003 | $7,842 +2.6% | $645,507 +12.3% |
| 2002 | $7,644 +0.4% | $575,019 +13.4% |
| 2001 | $7,617 +2.3% | $507,001 +15.8% |
| 2000 | $7,446 | $438,001 |
Find assessor info on the county website
Neighborhood: 32789
Nearby homes
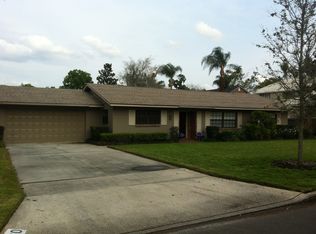
- $1,125,5003 bd2 ba1.6k sqft1760 Via Genoa, Winter Park, FL 32789Off Market
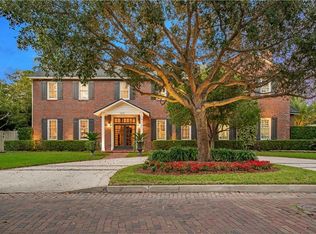
- $2,791,3004 bd5 ba3.8k sqft1215 Via Lugano, Winter Park, FL 32789Off Market
- $1,842,5003 bd4 ba2.9k sqft1171 Via Lugano, Winter Park, FL 32789Off Market
- $1,378,3003 bd2 ba1.6k sqft1765 Via Contessa, Winter Park, FL 32789Off Market
- $2,188,5005 bd4 ba3.3k sqft1820 Via Genoa, Winter Park, FL 32789Off Market
- $2,492,7004 bd5 ba3.7k sqft1731 Via Genoa, Winter Park, FL 32789Off Market
- $4,010,6005 bd7 ba5k sqft1200 Via Lugano, Winter Park, FL 32789Off Market
- $4,900,0005 bd6 ba4.9k sqft1180 Via Lugano, Winter Park, FL 32789Pending
Nearby schools
GreatSchools rating
- 10/10Dommerich Elementary SchoolGrades: PK-5Distance: 1.3 mi
- 6/10Maitland Middle SchoolGrades: 6-8Distance: 1.4 mi
- 7/10Winter Park High SchoolGrades: 9-12Distance: 2.2 mi
Schools provided by the listing agent
- Elementary: Dommerich Elem
- Middle: Maitland Middle
- High: Winter Park High
Source: Stellar MLS. This data may not be complete. We recommend contacting the local school district to confirm school assignments for this home.
Get a cash offer in 3 minutes
Find out how much your home could sell for in as little as 3 minutes with a no-obligation cash offer.
Estimated market value
$2,395,400
Get a cash offer in 3 minutes
Find out how much your home could sell for in as little as 3 minutes with a no-obligation cash offer.
Estimated market value
$2,395,400
- Florida
- Orange County
- Winter Park
- 32789
- 1205 VIA LUGANO
