Seller is open to a renovation credit with qualifying offer!
Welcome to this spacious Acadian-style home, boasting over 3,100 square feet , 5 bedrooms and 3 full bathrooms of meticulously designed living space. As you step inside, you're greeted by the comfort and efficiency of only quality flooring that enhances the aesthetic and ease of maintenance. The iron stair rail adds a touch of historic charm while leading to the second floor. The kitchen, a true centerpiece, offers ample storage and a bright bay window inspiring views of the pool and lush garden. Storage enthusiasts will appreciate the abundance available here: from large walk-in closets in multiple rooms to a California Closet in the primary bedroom, and even a massive walk-in attic along with a secret attic for added intrigue. Outside, the all-brick exterior and 2-car garage provide both durability and convenience with ample parking in the horseshoe drive, straight driveway, and on-street options, hosting is a breeze here. The backyard is a true oasis, with towering pink and purple myrtles, tropical palm trees and hibiscus plants creating a vibrant and serene atmosphere. For relaxation or entertainment, a solid wood pergola and a large seating capacity gazebo offer shady retreats, great for intimate gatherings or large parties alike. The gunite pool is a focal point year-round for cooling off in the summer. Conveniently located by restaurants, parks, shopping centers, grocery stores, the Kenner Discovery Health and Science Academy, and just over 4 miles from the New Orleans International Airport, this home offers both comfort and accessibility. You do not want to miss the opportunity to call this home YOURS! Schedule a private showing TODAY!
Closed
Price Unknown
1205 Vintage Dr, Kenner, LA 70065
5beds
3,233sqft
Single Family Residence
Built in 1976
0.29 Acres Lot
$500,600 Zestimate®
$--/sqft
$3,271 Estimated rent
Home value
$500,600
$471,000 - $536,000
$3,271/mo
Zestimate® history
Owner options
List your home for rent
$3,271/mo
Rent Zestimate®
Find your next renter with Zillow Rental Manager. Plus, with online applications, you can quickly screen prospective tenants – for free.
$3,271/mo
Rent Zestimate®
Refinance and save
Refinancing to a lower rate could help reduce your monthly payments and save thousands over the life of the loan.
Explore your selling options
Work with a Zillow partner agent
Leverage their expertise and Zillow's premium Showcase listings to get your home seen by more buyers.
Get startedList with your own agent
Get your home in front of millions of buyers by listing it on Zillow.
Learn how to do itSell it yourself
Take full control of how buyers see your home on Zillow by listing For Sale by Owner (FSBO).
List your homeWhat's special
Zillow last checked:
Listing updated:
Listed by:
Brittany Picolo 504-300-5179,
Godwyn Realty, ERA Powered
Bought with:
Brittany Picolo
Godwyn Realty, ERA Powered
Source: GSREIN,MLS#: 2456848
Facts & features
Interior
Bedrooms & bathrooms
- Bedrooms: 5
- Bathrooms: 3
- Full bathrooms: 3
Primary bedroom
- Description: Flooring: Wood
- Level: Upper
- Dimensions: 17.0000 x 17.0000
Bedroom
- Description: Flooring: Wood
- Level: Lower
- Dimensions: 13.0000 x 10.0000
Bedroom
- Description: Flooring: Wood
- Level: Lower
- Dimensions: 13.0000 x 15.0000
Bedroom
- Description: Flooring: Wood
- Level: Upper
- Dimensions: 11.0000 x 13.0000
Bedroom
- Description: Flooring: Wood
- Level: Upper
- Dimensions: 11.0000 x 12.0000
Primary bathroom
- Description: Flooring: Tile
- Level: Upper
- Dimensions: 14.0000 x 7.0000
Bathroom
- Description: Flooring: Tile
- Level: Lower
- Dimensions: 10.0000 x 5.0000
Bathroom
- Description: Flooring: Tile
- Level: Upper
- Dimensions: 10.0000 x 5.0000
Breakfast room nook
- Description: Flooring: Wood
- Level: Lower
- Dimensions: 11.0000 x 9.0000
Dining room
- Description: Flooring: Wood
- Level: Lower
- Dimensions: 22.0000 x 12.0000
Foyer
- Description: Flooring: Tile
- Level: Lower
- Dimensions: 6.0000 x 12.0000
Kitchen
- Description: Flooring: Wood
- Level: Lower
- Dimensions: 11.0000 x 12.0000
Laundry
- Description: Flooring: Wood
- Level: Lower
- Dimensions: 8.0000 x 7.0000
Living room
- Description: Flooring: Tile
- Level: Lower
- Dimensions: 16.0000 x 24.0000
Patio
- Description: Flooring: Stone
- Level: Lower
- Dimensions: 15.0000 x 11.0000
Heating
- Multiple Heating Units
Cooling
- 2 Units
Appliances
- Included: Cooktop, Dishwasher, Microwave, Oven, Refrigerator, ENERGY STAR Qualified Appliances
Features
- Attic, Ceiling Fan(s), Stone Counters, Stainless Steel Appliances
- Has fireplace: Yes
- Fireplace features: Wood Burning
Interior area
- Total structure area: 4,348
- Total interior livable area: 3,233 sqft
Property
Parking
- Parking features: Garage, Three or more Spaces, Boat, Garage Door Opener, RV Access/Parking
- Has garage: Yes
Features
- Levels: Two
- Stories: 2
- Patio & porch: Oversized, Pavers, Patio
- Exterior features: Patio
- Pool features: In Ground
- Has spa: Yes
Lot
- Size: 0.29 Acres
- Dimensions: 90 x 140
- Features: City Lot, Oversized Lot
Details
- Additional structures: Other
- Parcel number: 0920017906
- Special conditions: None
Construction
Type & style
- Home type: SingleFamily
- Architectural style: Acadian
- Property subtype: Single Family Residence
Materials
- Brick, Stucco
- Foundation: Slab
- Roof: Shingle
Condition
- Excellent
- Year built: 1976
Utilities & green energy
- Sewer: Public Sewer
- Water: Public
Green energy
- Energy efficient items: Appliances, Water Heater
Community & HOA
Community
- Subdivision: Chateau Estates South
HOA
- Has HOA: No
Location
- Region: Kenner
Financial & listing details
- Tax assessed value: $418,400
- Annual tax amount: $2,695
- Date on market: 7/5/2024
Price history
| Date | Event | Price |
|---|---|---|
| 9/6/2024 | Sold | -- |
Source:  GSREIN #2456848 Report a problem GSREIN #2456848 Report a problem | ||
| 8/7/2024 | Pending sale | $485,000$150/sqft |
Source: GSREIN #2456848 Report a problem | ||
| 8/2/2024 | Price change | $485,000-2%$150/sqft |
Source: GSREIN #2456848 Report a problem | ||
| 7/25/2024 | Price change | $495,000-0.8%$153/sqft |
Source: GSREIN #2456848 Report a problem | ||
| 7/5/2024 | Listed for sale | $499,000$154/sqft |
Source: GSREIN #2456848 Report a problem | ||
Public tax history
| Year | Property taxes | Tax assessment |
|---|---|---|
| 2024 | $2,695 +2.5% | $41,840 +5.2% |
| 2023 | $2,630 +2.3% | $39,760 |
| 2022 | $2,572 -11.3% | $39,760 |
| 2021 | $2,899 +1% | $39,760 |
| 2020 | $2,871 +6.6% | $39,760 +7% |
| 2019 | $2,694 +38.4% | $37,160 |
| 2018 | $1,946 | $37,160 |
| 2017 | $1,946 | $37,160 |
| 2016 | $1,946 -1% | $37,160 |
| 2015 | $1,966 | $37,160 |
| 2014 | $1,966 | $37,160 |
| 2013 | -- | $37,160 |
| 2012 | -- | $37,160 +1.7% |
| 2011 | -- | $36,550 |
| 2010 | -- | $36,550 |
| 2009 | -- | $36,550 |
| 2008 | -- | $36,550 +103.4% |
| 2007 | -- | $17,970 |
| 2006 | -- | -- |
| 2005 | -- | -- |
| 2004 | -- | -- |
| 2003 | -- | -- |
| 2002 | -- | -- |
| 2001 | -- | -- |
| 2000 | -- | -- |
Find assessor info on the county website
Neighborhood: 70065
Nearby homes
- $396,900-- bd-- ba-- sqft1201 Vintage Dr, Kenner, LA 70065Off Market
- $478,100-- bd-- ba-- sqft1209 Vintage Dr, Kenner, LA 70065Off Market
- $656,5005 bd5 ba4.2k sqft9 Chateau Pontet Canet Dr, Kenner, LA 70065Off Market
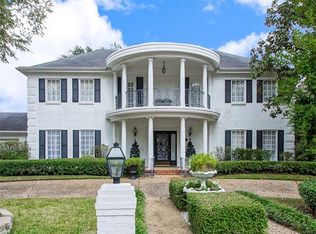
- $530,500-- bd-- ba-- sqft11 Chateau Pontet Canet Dr, Kenner, LA 70065Off Market
- $430,400-- bd-- ba-- sqft1113 Vintage Dr, Kenner, LA 70065Off Market
- $595,5004 bd4 ba4.3k sqft1213 Vintage Dr, Kenner, LA 70065Off Market
- $543,400-- bd-- ba-- sqft7 Chateau Pontet Canet Dr, Kenner, LA 70065Off Market
- $437,600-- bd-- ba-- sqft1208 Vintage Dr, Kenner, LA 70065Off Market
Nearby schools
GreatSchools rating
- 7/10Chateau Estates Elementary SchoolGrades: PK-8Distance: 0.3 mi
- 3/10Bonnabel Magnet Academy High SchoolGrades: 9-12Distance: 2.1 mi
- 4/10John Q. Adams Middle SchoolGrades: 6-8Distance: 2.5 mi
Get a cash offer in 3 minutes
Find out how much your home could sell for in as little as 3 minutes with a no-obligation cash offer.
Estimated market value
$500,600
Get a cash offer in 3 minutes
Find out how much your home could sell for in as little as 3 minutes with a no-obligation cash offer.
Estimated market value
$500,600
- Louisiana
- Jefferson Parish
- Kenner
- 70065
- 1205 Vintage Dr
Nearby cities
Nearby zip codes
Other Kenner Topics
