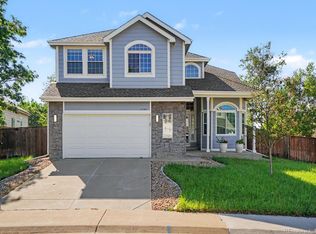
Impeccably Maintained Home on a Lush Corner Lot! This is one of the most lovingly maintained homes to come on the market in some time—a true gem. While some features reflect its original era, the home has been impeccably maintained and offers a clean, solid foundation for personal updates. Nestled on a spacious corner lot with a park just across the street, this home offers both comfort and convenience. Enjoy a sun-soaked, south-facing front that minimizes snow shoveling in the winter, and step into a backyard that feels like a private sanctuary. The landscaping is truly extraordinary, featuring seven generous and well-established garden beds supported by a timed drip irrigation system. Gardeners will delight in the abundance of edible offerings: 3 productive fruit trees (apple, peach, & plum), 5 Concord grapevines, red and golden raspberry bushes, gooseberries, serviceberries, mature asparagus, & strawberries—all enclosed and protected by an electric fence for added peace of mind. The outdoor space is further enhanced by beautiful perennials and vibrant rose bushes along the fence line. A finished 3-car garage provides excellent built-in storage, and the third bay has been transformed into a heated workshop, complete with multiple 110 and 220-volt outlets—ideal for hobbyists or tradespeople. There’s also a storage shed with electricity for added versatility. Inside, the basement is mostly framed and ready for finishing, with many materials included to help bring your vision to life. Located in the highly regarded Boulder Valley School District, this home offers easy access to walking and biking trails, shopping, dining, parks, playgrounds, and major highways—plus just a 30-minute drive to DIA. Short walk to all 3 schools! Residents also enjoy proximity to two recreation centers, the city pool, library, and city offices. Don’t miss this rare opportunity to own a beautifully cared-for home with exceptional outdoor living and endless potential. Open House 5/31, 12-2.
Sold for $775,000
$775,000
1205 W 11th Court, Broomfield, CO 80020
3beds
2,909sqft
Single Family Residence
Built in 1993
10,672 Square Feet Lot
$751,200 Zestimate®
$266/sqft
$3,214 Estimated rent
Home value
$751,200
$691,000 - $811,000
$3,214/mo
Zestimate® history
Owner options
List your home for rent
$3,214/mo
Rent Zestimate®
Find your next renter with Zillow Rental Manager. Plus, with online applications, you can quickly screen prospective tenants – for free.
$3,214/mo
Rent Zestimate®
Refinance and save
$3,651/mo
Est. payment
Refinancing to a lower rate could help reduce your monthly payments and save thousands over the life of the loan.
$3,651/mo
Est. payment
Explore your selling options
Work with a Zillow partner agent
Leverage their expertise and Zillow's premium Showcase listings to get your home seen by more buyers.
Get startedList with your own agent
Get your home in front of millions of buyers by listing it on Zillow.
Learn how to do itSell it yourself
Take full control of how buyers see your home on Zillow by listing For Sale by Owner (FSBO).
List your homeWhat's special
Zillow last checked:
Listing updated:
Listed by:
Hayley Sykes 720-422-9452 hayley@hayleysykes.com,
Distinct Real Estate LLC
Bought with:
Connor Slump, 100093181
Rhae Group Realty
Source: REcolorado as distributed by MLS GRID,MLS#: 6640767
Facts & features
Interior
Bedrooms & bathrooms
- Bedrooms: 3
- Bathrooms: 3
- Full bathrooms: 2
- 1/2 bathrooms: 1
- Main level bathrooms: 1
Primary bedroom
- Description: Carpet
- Level: Upper
- Area: 272 Square Feet
- Dimensions: 17 x 16
Bedroom
- Description: Carpet
- Level: Upper
- Area: 150 Square Feet
- Dimensions: 15 x 10
Bedroom
- Description: Carpet
- Level: Upper
- Area: 140 Square Feet
- Dimensions: 14 x 10
Primary bathroom
- Description: Tile
- Level: Upper
- Area: 130 Square Feet
- Dimensions: 10 x 13
Bathroom
- Description: Tile
- Level: Main
- Area: 21 Square Feet
- Dimensions: 3 x 7
Bathroom
- Description: Tile
- Level: Upper
- Area: 60 Square Feet
- Dimensions: 10 x 6
Dining room
- Description: Hardwood
- Level: Main
- Area: 121 Square Feet
- Dimensions: 11 x 11
Kitchen
- Description: Hardwood
- Level: Main
- Area: 154 Square Feet
- Dimensions: 11 x 14
Laundry
- Description: Tile
- Level: Main
- Area: 49 Square Feet
- Dimensions: 7 x 7
Living room
- Description: Hardwood
- Level: Main
- Area: 350 Square Feet
- Dimensions: 14 x 25
Workshop
- Description: 3rd Bay Of Garage
- Level: Main
- Area: 240 Square Feet
- Dimensions: 20 x 12
Heating
- Forced Air
Cooling
- Central Air
Appliances
- Included: Dishwasher, Disposal, Dryer, Microwave, Oven, Range, Range Hood, Refrigerator, Washer
Features
- Ceiling Fan(s), Corian Counters, Vaulted Ceiling(s)
- Flooring: Carpet, Tile, Wood
- Windows: Double Pane Windows
- Basement: Bath/Stubbed,Partial,Unfinished
- Number of fireplaces: 1
- Fireplace features: Family Room, Gas
Interior area
- Total structure area: 2,909
- Total interior livable area: 2,909 sqft
- Finished area above ground: 2,106
- Finished area below ground: 0
Property
Parking
- Total spaces: 3
- Parking features: Storage
- Attached garage spaces: 3
Features
- Levels: Two
- Stories: 2
- Patio & porch: Front Porch, Patio
- Exterior features: Garden, Private Yard
- Fencing: Full
Lot
- Size: 10,672 Square Feet
- Features: Corner Lot, Irrigated, Landscaped, Many Trees, Sprinklers In Front, Sprinklers In Rear
Details
- Parcel number: R1112917
- Zoning: PUD
- Special conditions: Standard
Construction
Type & style
- Home type: SingleFamily
- Architectural style: Traditional
- Property subtype: Single Family Residence
Materials
- Brick, Frame
- Roof: Composition
Condition
- Year built: 1993
Details
- Builder model: Jefferson
- Builder name: Centex Homes
Utilities & green energy
- Sewer: Public Sewer
- Water: Public
- Utilities for property: Cable Available, Electricity Connected, Natural Gas Connected
Green energy
- Energy efficient items: Windows
Community & HOA
Community
- Security: Carbon Monoxide Detector(s), Smoke Detector(s), Video Doorbell
- Subdivision: Miramonte Farms
HOA
- Has HOA: No
Location
- Region: Broomfield
Financial & listing details
- Price per square foot: $266/sqft
- Tax assessed value: $652,900
- Annual tax amount: $3,360
- Date on market: 5/29/2025
- Listing terms: Cash,Conventional,FHA,VA Loan
- Exclusions: Exclusions: Refrigerator In Basement, Freezer In Basement, Attached Clamp Holder On North Wall Of Workshop, Attached Vise In Workshop, Non-Attached Pegboard Components In Workshop ***additional Inclusions***: Outdoor Table And 6 Chair Set With Cushions, 4 Additional Outdoor Chairs With Cushions, Fire Pit, All Exterior Non-Ceramic Pots (Does Not Include Pots On Brick Patio), Shelving In Garage And Workshop, Building Supplies In Basement Including Doors, Cabinets, Insulation, Plumbing Fixtures, Metal Framing, And Wood Backing, 3 Shelving Units In Basement, Radial Arm Saw In Workshop
- Ownership: Individual
- Electric utility on property: Yes
- Road surface type: Paved
Price history
| Date | Event | Price |
|---|---|---|
| 6/20/2025 | Sold | $775,000$266/sqft |
Source:  REcolorado as distributed by MLS GRID #6640767 Report a problem REcolorado as distributed by MLS GRID #6640767 Report a problem | ||
| 6/5/2025 | Pending sale | $775,000$266/sqft |
Source: REcolorado as distributed by MLS GRID #6640767 Report a problem | ||
| 5/29/2025 | Listed for sale | $775,000$266/sqft |
Source: REcolorado as distributed by MLS GRID #6640767 Report a problem | ||
Public tax history
| Year | Property taxes | Tax assessment |
|---|---|---|
| 2025 | $3,360 +0.2% | $43,750 -5.4% |
| 2024 | $3,354 +29.8% | $46,240 -3.6% |
| 2023 | $2,584 +0.5% | $47,960 +38.4% |
| 2022 | $2,571 +6.2% | $34,650 |
| 2021 | $2,420 -21.6% | $34,650 +5.4% |
| 2020 | $3,087 +15% | $32,880 -0.7% |
| 2019 | $2,685 | $33,110 +16.4% |
| 2018 | $2,685 +1.5% | $28,450 -9.5% |
| 2017 | $2,645 -0.9% | $31,450 +11.2% |
| 2016 | $2,668 +3.6% | $28,290 +22.9% |
| 2015 | $2,576 +20.3% | $23,010 |
| 2014 | $2,142 +7.6% | $23,010 +1.1% |
| 2013 | $1,990 +1.1% | $22,750 |
| 2012 | $1,969 -0.5% | $22,750 |
| 2011 | $1,978 +4.6% | $22,750 -1.6% |
| 2010 | $1,891 -2.8% | $23,120 |
| 2009 | $1,944 +1.6% | $23,120 -3.8% |
| 2008 | $1,915 -2.5% | $24,040 |
| 2007 | $1,963 | $24,040 -0.5% |
| 2006 | -- | $24,160 |
| 2005 | -- | $24,160 +1.4% |
| 2004 | -- | $23,830 -13% |
| 2003 | -- | $27,380 +4.7% |
| 2002 | -- | $26,150 |
Find assessor info on the county website
Neighborhood: Miramonte
Nearby homes
- $671,4004 bd3 ba2.5k sqft1225 W 11th Ct, Broomfield, CO 80020Off Market
- $679,1003 bd2 ba1.9k sqft1220 Snowberry Ln, Broomfield, CO 80020Off Market
- $687,7003 bd2 ba1.9k sqft1195 W 11th Ct, Broomfield, CO 80020Off Market
- $855,0005 bd4 ba3.5k sqft1250 Snowberry Ln, Broomfield, CO 80020Sold
- $817,1005 bd4 ba3.9k sqft1260 Snowberry Ln, Broomfield, CO 80020Off Market
- $687,5003 bd2 ba2k sqft1180 Sassafras Ln, Broomfield, CO 80020Off Market
- $700,0003 bd3 ba2.9k sqft1190 W 11th Ct, Broomfield, CO 80020Sold
- $653,5003 bd3 ba1.9k sqft1165 W 11th Ct, Broomfield, CO 80020Off Market
Nearby schools
GreatSchools rating
- 8/10Kohl Elementary SchoolGrades: PK-5Distance: 0.2 mi
- 5/10Broomfield Heights Middle SchoolGrades: 6-8Distance: 0.5 mi
- 9/10Broomfield High SchoolGrades: 9-12Distance: 0.5 mi
Schools provided by the listing agent
- Elementary: Kohl
- Middle: Aspen Creek K-8
- High: Broomfield
- District: Boulder Valley RE 2
Source: REcolorado as distributed by MLS GRID. This data may not be complete. We recommend contacting the local school district to confirm school assignments for this home.
Get a cash offer in 3 minutes
Find out how much your home could sell for in as little as 3 minutes with a no-obligation cash offer.
Estimated market value
$751,200
Get a cash offer in 3 minutes
Find out how much your home could sell for in as little as 3 minutes with a no-obligation cash offer.
Estimated market value
$751,200
- Colorado
- Broomfield County
- Broomfield
- 80020
- Miramonte
- 1205 W 11th Court
Nearby cities
Nearby neighborhoods
Nearby zip codes
Other Broomfield Topics
