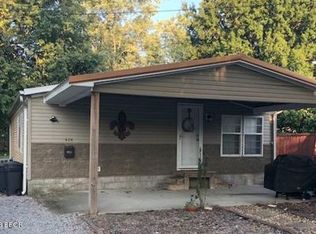
Welcome home to this move in ready bungalow. From the charming front porch swing to the spacious fenced backyard, this 2-bedroom, 1-bath home is full of thoughtful updates. Step inside to find a freshly painted interior, updated hardware, and new pantry shelving. A new ceiling fan, along with added insulation helps improve energy efficiency year-round. Durable plank flooring throughout offers a stylish look while providing easy maintenance and effortless cleaning. The kitchen offers excellent functionality with a dishwasher featuring new parts that remains under warranty. Major improvements have already been completed, including a new HVAC system in 2020 and a new roof in 2021, providing added peace of mind for years to come. Outside, the large fenced backyard offers plenty of room to enjoy, while the storage shed adds valuable extra storage. The home has also been professionally maintained with quarterly pest control service. Some furnishings and the existing security system are negotiable, offering additional flexibility for the next owner. (Refrigerator does not stay.) With its blend of recent updates, practical improvements, and inviting outdoor spaces, this home is ready for its next chapter. Schedule your private showing today!
Sold for $108,000
Zillow last checked:
Listing updated:
Bought with:
Non-Member Agent RMLSA
Non-MLS
Source: RMLS Alliance as distributed by MLS GRID,MLS#: PA1267850 Originating MLS: Peoria Area Association of Realtors
Originating MLS: Peoria Area Association of Realtors
Price history
| Date | Event | Price |
|---|---|---|
| 8/27/2026 | Sold | $108,000-1.7%$131/sqft |
Source:  RMLS Alliance as distributed by MLS GRID #PA1267850 Report a problem RMLS Alliance as distributed by MLS GRID #PA1267850 Report a problem | ||
| 7/14/2026 | Contingent | $109,900$133/sqft |
Source: RMLS Alliance as distributed by MLS GRID #PA1267850 Report a problem | ||
| 6/26/2026 | Listed for sale | $109,900+19.5%$133/sqft |
Source: RMLS Alliance as distributed by MLS GRID #PA1267850 Report a problem | ||
| 7/15/2024 | Sold | $92,000+7.1%$111/sqft |
Source:  MRED as distributed by MLS GRID #EB453834 Report a problem MRED as distributed by MLS GRID #EB453834 Report a problem | ||
| 6/17/2024 | Pending sale | $85,900$104/sqft |
Source: RMLS Alliance as distributed by MLS GRID #EB453834 Report a problem | ||
| 6/14/2024 | Price change | $85,900+19.5%$104/sqft |
Source: RMLS Alliance as distributed by MLS GRID #EB453834 Report a problem | ||
| 1/11/2022 | Pending sale | $71,900$87/sqft |
Source: RMLS Alliance as distributed by MLS GRID #QC4229211 Report a problem | ||
| 12/22/2021 | Listed for sale | $71,900-2.4%$87/sqft |
Source: RMLS Alliance as distributed by MLS GRID #QC4229211 Report a problem | ||
| 12/29/2011 | Sold | $73,700+287.9%$89/sqft |
Source: Agent Provided Report a problem | ||
| 11/19/2011 | Listed for sale | $19,000$23/sqft |
Source: Property With TLC #307546 Report a problem | ||


Get pre-qualified for a loan
At Zillow Home Loans, we can pre-qualify you in as little as 5 minutes with no impact to your credit score.An equal housing lender. NMLS #10287.
