Skip main navigation
Sold for $170,000
  • $170,000

    1205 W Ashland Ave, Louisville, KY 40215

    6beds
    2,025sqft
    Single Family Residence
    Built in 1925
    9,147 Square Feet Lot
    $169,000 Zestimate®
    $84/sqft
    $2,752 Estimated rent

    Home value

    $169,000

    $161,000 - $177,000

    $2,752/mo

    Zestimate® history
    Loading
    Loading...

    Owner options

    List your home for rent

    $2,752/mo

    Rent Zestimate®

    Find your next renter with Zillow Rental Manager. Plus, with online applications, you can quickly screen prospective tenants – for free.

    Learn more

    $2,752/mo

    Rent Zestimate®

    Refinance and save

    $1,093/mo

    Est. payment

    Refinancing to a lower rate could help reduce your monthly payments and save thousands over the life of the loan.

    See today's rates

    $1,093/mo

    Est. payment

    Explore your selling options

    Work with a Zillow partner agent

    Leverage their expertise and Zillow's premium Showcase listings to get your home seen by more buyers.

    Get started

    List with your own agent

    Get your home in front of millions of buyers by listing it on Zillow.

    Learn how to do it

    Sell it yourself

    Take full control of how buyers see your home on Zillow by listing For Sale by Owner (FSBO).

    List your home

    What's special

    Walk-out basementMain kitchenBeautiful wood workTall ceilingsLarge spacesHardwood floors
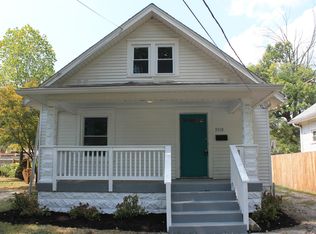
    This 2000+ sq ft brick Cape Cod, newly Renovated Living Space with a Walk-Out Basement. This home has 6 Bedrooms plus a Bonus Room/Office, 2 Full Baths, plus a functional shower, toilet and dual basin shop sink in Bsmt. A main Kitchen, 2nd fl Kitchenette, laundry hook-ups installed on 1st floor and Bsmt, wired with RG-6 quad core for high speed internet. Ideal for running a business or work from home professional, or in-law suite. Tall ceilings, beautiful woodwork, hardwood floors, large spaces, & plenty of closets throughout. Each floor has its own independent temperature control with 2 HVACs. Renovated throughout with Eat-In Kitchen with cabinets, counter tops, tile backsplash, new electrical outlets, switches, ceiling fans, & lighting. Too many updates to list. Appliancen to remain.

    Zillow last checked:

    Listing updated:

    Listed by:

    Amanda Hethcox 502-299-1699,

    Bob Hayes Realty Company,

    Jonathan Hayes

    Bought with:

    Abdirahman Musa, 262880

    G. Starks Realty Co.

    Source: Metro Search Inc. LLC DBA Apex MLS,MLS#: 1705011MLS Logo

    Facts & features

    Interior

    Bedrooms & bathrooms
    • Bedrooms: 6
    • Bathrooms: 2
    • Full bathrooms: 2
    Primary bedroom
    • Level: First
    Bedroom
    • Level: First
    Bedroom
    • Level: First
    Bedroom
    • Level: Second
    Bedroom
    • Level: Second
    Bedroom
    • Level: Second
    Full bathroom
    • Level: First
    Full bathroom
    • Level: Second
    Dining room
    • Level: First
    Kitchen
    • Description: Eat in Kitchen
    • Level: First
    Kitchen
    • Level: Second
    Laundry
    • Level: Basement
    Living room
    • Level: First
    Office
    • Level: Second
    Heating
    • Natural Gas
    Cooling
    • Central Air
    Features
    • Basement: Walkout Unfinished
    • Number of fireplaces: 1
    Interior area
    • Total structure area: 2,025
    • Total interior livable area: 2,025 sqft
    • Finished area above ground: 2,025
    • Finished area below ground: 0

    Property

    Parking
    • Parking features: Off Street, Entry Front, Driveway
    • Has uncovered spaces: Yes
    Features
    • Stories: 2
    • Patio & porch: Screened Porch, Porch
    • Fencing: Partial
    Lot
    • Size: 9,147 Square Feet
    • Dimensions: 77.5 x 120
    • Features: Corner Lot, Sidewalk, Level
    Details
    • Parcel number: 11053A00850000

    Construction

    Type & style
    • Home type: SingleFamily
    • Architectural style: Cape Cod
    • Property subtype: Single Family Residence
    Materials
    • Brick
    • Foundation: Concrete Perimeter
    • Roof: Shingle
    Condition
    • Year built: 1925

    Utilities & green energy

    • Sewer: Public Sewer
    • Water: Public
    • Utilities for property: Natural Gas Connected

    Community & HOA

    Community
    • Subdivision: Seelbach
    HOA
    • Has HOA: No
    Location
    • Region: Louisville

    Financial & listing details

    • Price per square foot: $84/sqft
    • Tax assessed value: $160,530
    • Annual tax amount: $2,023
    • Date on market: 2/18/2026

    Price history

    DateEventPrice
    3/17/2026Pending sale$199,700+17.5%$99/sqft
    Source: Metro Search Inc. LLC DBA Apex MLS #1705011 Report a problem
    3/16/2026Sold$170,000-14.9%$84/sqft
    Source: Metro Search Inc. LLC DBA Apex MLS #1705011 Report a problem
    3/5/2026Contingent$199,700$99/sqft
    Source: Metro Search Inc. LLC DBA Apex MLS #1705011 Report a problem
    2/18/2026Listed for sale$199,700$99/sqft
    Source: Metro Search Inc. LLC DBA Apex MLS #1705011 Report a problem
    1/29/2026Contingent$199,700$99/sqft
    Source: Metro Search Inc. LLC DBA Apex MLS #1705011 Report a problem
    1/26/2026Listed for sale$199,700-4.9%$99/sqft
    Source: Metro Search Inc. LLC DBA Apex MLS #1705011 Report a problem
    1/18/2026Contingent$209,995$104/sqft
    Source: Metro Search Inc. LLC DBA Apex MLS #1705011 Report a problem
    1/16/2026Price change$209,995-6.7%$104/sqft
    Source: Metro Search Inc. LLC DBA Apex MLS #1705011 Report a problem
    12/9/2025Listed for sale$224,995$111/sqft
    Source: Metro Search Inc. LLC DBA Apex MLS #1705011 Report a problem
    12/8/2025Listing removed$224,995$111/sqft
    Source: Metro Search Inc. LLC DBA Apex MLS #1695345 Report a problem
    10/1/2025Pending sale$224,995$111/sqft
    Source: Metro Search Inc. LLC DBA Apex MLS #1695345 Report a problem
    9/22/2025Price change$224,995-6.3%$111/sqft
    Source: Metro Search Inc. LLC DBA Apex MLS #1695345 Report a problem
    8/28/2025Price change$239,995-4%$119/sqft
    Source: Metro Search Inc. LLC DBA Apex MLS #1695345 Report a problem
    8/14/2025Listed for sale$249,995+809.1%$123/sqft
    Source: Metro Search Inc. LLC DBA Apex MLS #1695345 Report a problem
    9/13/2015Listing removed$1,390$1/sqft
    Source: Zillow Rental Network Report a problem
    7/28/2015Listed for rent$1,390$1/sqft
    Source: Family Rental Care, LLC Report a problem
    9/25/2014Listing removed$1,390$1/sqft
    Source: Zillow Rental Network Report a problem
    9/17/2014Price change$1,390-6.7%$1/sqft
    Source: Zillow Rental Network Report a problem
    6/19/2014Listed for rent$1,490$1/sqft
    Source: Family Rental Care, LLC Report a problem
    9/13/2011Sold$27,500$14/sqft
    Source: Public Record Report a problem

    Public tax history

    YearProperty taxesTax assessment
    2025$2,023 +78.1%$160,530 +81.5%
    2024$1,136 -4.3%$88,470
    2023$1,187 -1.3%$88,470
    2022$1,203 -6.4%$88,470
    2021$1,286 -1.1%$88,470 -6.5%
    2020$1,300 $94,640
    2019$1,300 +18.4%$94,640 +14.1%
    2018$1,099 $82,970
    2017$1,099 +2.9%$82,970 -22.3%
    2013$1,068 -13.3%$106,800 -13.3%
    2011$1,232 -4.5%$123,170 -4.5%
    2010$1,289 $128,920
    2009$1,289 $128,920
    2007-- $128,920
    2006-- $128,920
    2005-- $128,920 +18.5%
    2004-- $108,820
    Find assessor info on the county website

    Neighborhood: Beechmont

    Nearby schools

    GreatSchools rating
    Get pre-qualified for a loan
    At Zillow Home Loans, we can pre-qualify you in as little as 5 minutes with no impact to your credit score.

    An equal housing lender. NMLS #10287.

    Sell for more on Zillow
    Get a Zillow Showcase℠ listing at no additional cost and you could sell for .
    $169,000
    2% more
    +$3,380
    With Zillow Showcase(estimated)
    $172,380