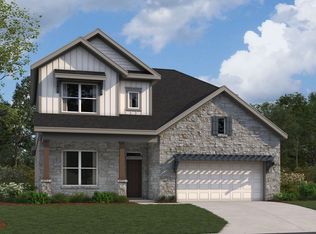
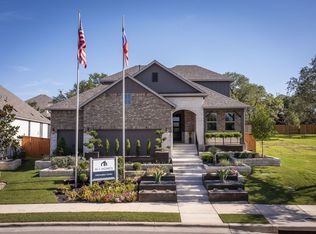
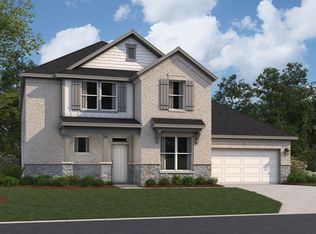
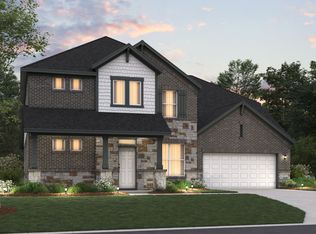
It's easy to picture yourself in the Belmont floorplan from the Signature Series of homes. This 2-story home is built on a 50-foot or 60-foot homesite containing 2,750-2,787 square feet of functional living space, including 4-5 bedrooms, 3.5 bathrooms, and a standard 3-car garage on a 60-foot homesite! The Belmont is located in many of our beautiful communities in the Austin area.You are welcomed by a large foyer with a high-volume ceiling and a dining room or study option tucked away near the entrance. Continue through the foyer into the warm, yet spacious common areas including the kitchen, breakfast area, and family room. The kitchen features an oversized island, your choice of top-of-the-line cabinets, numerous styles of granite countertops, and stylish and well-designed hardware to complete the look. The family room features high-volume ceilings and an optional corner fireplace. The openness of the floorplan is great for spending quality time with the family or entertaining. Take the party outside to the covered patio, perfect for those summer barbecues with friends! Also on the first floor is the owner's suite. Let the natural light illuminate the room with an optional extended bay window. The owner's bathroom includes a walk-in closet, double-sink vanity, and the option to upgrade to a deluxe owner's bath.On the second level, you will find 3 additional bedrooms, 2 full bathrooms, and a game room. If you're in need of a fifth bedroom, the game room has the optio...
This property is off market, which means it's not currently listed for sale or rent on Zillow. This may be different from what's available on other websites or public sources.