Welcome to this beautiful custom-built home in Stone Wood Crossing! The open floor plan is designed for both everyday living and easy entertaining.
The vaulted living room features elegant tile flooring and a cozy fireplace, while the stunning granite kitchen offers custom cabinetry, abundant workspace, and plenty of seating at the bar and dining area.
The spacious primary suite includes an impressive wrap-around closet and a spa-like bathroom with dual sinks, high ceilings, separate shower, and ample storage. Two additional downstairs bedrooms share a convenient Jack-and-Jill bath, and a flexible bonus room makes the perfect office, workout space, or fourth bedroom.
Upstairs, you’ll find a large game room with a half bath — ideal for a media room, playroom, or private retreat. Outside, enjoy the extended patio complete with a built-in putting green area for the golf enthusiast.
Additional features include a three-car garage with an electric vehicle charging station. This thoughtfully designed home is full of custom touches and ready to welcome its next owner!
For sale
Price cut: $5K (9/2)
$419,900
1205 W Dover St, Broken Arrow, OK 74012
4beds
2,563sqft
Single Family Residence
Built in 2015
9,147 Square Feet Lot
$-- Zestimate®
$164/sqft
$23/mo HOA
What's special
Open floor planConvenient jack-and-jill bathSpacious primary suiteSeparate showerSpa-like bathroomImpressive wrap-around closetThree-car garage
- 106 days
- 964
- 53
Zillow last checked:
Listing updated:
Listed by:
Amanda Dudley 918-520-6514,
eXp Realty, LLC
Source: MLS Technology, Inc.,MLS#: 2619068 Originating MLS: MLS Technology
Originating MLS: MLS TechnologyFacts & features
Interior
Bedrooms & bathrooms
- Bedrooms: 4
- Bathrooms: 4
- Full bathrooms: 2
- 1/2 bathrooms: 2
Primary bedroom
- Description: Master Bedroom,Private Bath
- Level: First
Bedroom
- Description: Bedroom,
- Level: First
Bedroom
- Description: Bedroom,
- Level: First
Bedroom
- Description: Bedroom,No Bath,Walk-in Closet
- Level: First
Primary bathroom
- Description: Master Bath,Bathtub,Double Sink,Full Bath,Separate Shower
- Level: First
Bathroom
- Description: Hall Bath,
- Level: First
Bathroom
- Description: Hall Bath,Half Bath
- Level: First
Game room
- Description: Game/Rec Room,Over Garage
- Level: Second
Kitchen
- Description: Kitchen,Eat-In,Island,Pantry
- Level: First
Living room
- Description: Living Room,Fireplace,Great Room
- Level: First
Office
- Description: Office,Closet
- Level: First
Utility room
- Description: Utility Room,Inside
- Level: First
Heating
- Central, Gas, Multiple Heating Units
Cooling
- Central Air, 2 Units
Appliances
- Included: Dishwasher, Disposal, Gas Water Heater, Microwave, Oven, Range, Plumbed For Ice Maker
- Laundry: Washer Hookup, Electric Dryer Hookup
Features
- Attic, Granite Counters, High Speed Internet, Vaulted Ceiling(s), Wired for Data, Ceiling Fan(s), Electric Oven Connection, Gas Range Connection
- Flooring: Carpet, Tile
- Windows: Vinyl, Insulated Windows
- Basement: None
- Number of fireplaces: 1
- Fireplace features: Gas Log
Interior area
- Total structure area: 2,563
- Total interior livable area: 2,563 sqft
Property
Parking
- Total spaces: 3
- Parking features: Attached, Garage
- Attached garage spaces: 3
Features
- Levels: Two
- Stories: 2
- Patio & porch: Covered, Patio
- Exterior features: Concrete Driveway, Landscaping, Other, Rain Gutters
- Pool features: None
- Fencing: Privacy
Lot
- Size: 9,147 Square Feet
- Features: Cul-De-Sac
Details
- Additional structures: None
- Parcel number: 81297943466260
Construction
Type & style
- Home type: SingleFamily
- Architectural style: Other
- Property subtype: Single Family Residence
Materials
- Brick, HardiPlank Type, Stone, Wood Frame
- Foundation: Slab
- Roof: Asphalt,Fiberglass
Condition
- Year built: 2015
Utilities & green energy
- Sewer: Public Sewer
- Water: Public
- Utilities for property: Cable Available, Electricity Available, Natural Gas Available, Water Available
Green energy
- Energy efficient items: Windows
Community & HOA
Community
- Features: Gutter(s)
- Security: No Safety Shelter, Security System Owned
- Subdivision: Stone Wood Crossing Ii
HOA
- Has HOA: Yes
- Amenities included: Other
- HOA fee: $280 annually
Location
- Region: Broken Arrow
Financial & listing details
- Price per square foot: $164/sqft
- Tax assessed value: $396,400
- Annual tax amount: $5,610
- Date on market: 5/23/2026
- Cumulative days on market: 107 days
- Listing terms: Conventional,FHA,Other,VA Loan
Estimated market value
Not available
Estimated sales range
Not available
Not available
Price history
| Date | Event | Price |
|---|---|---|
| 9/2/2026 | Price change | $419,900-1.2%$164/sqft |
Source:  MLS Technology, Inc. #2619068 Report a problem MLS Technology, Inc. #2619068 Report a problem | ||
| 8/13/2026 | Price change | $424,900-3.4%$166/sqft |
Source: MLS Technology, Inc. #2619068 Report a problem | ||
| 6/14/2026 | Price change | $439,900-2.2%$172/sqft |
Source: MLS Technology, Inc. #2619068 Report a problem | ||
| 5/23/2026 | Listed for sale | $449,900+10.4%$176/sqft |
Source: MLS Technology, Inc. #2619068 Report a problem | ||
| 5/17/2024 | Sold | $407,500+0.6%$159/sqft |
Source: MLS Technology, Inc. #2410389 Report a problem | ||
| 3/31/2024 | Pending sale | $405,000$158/sqft |
Source: MLS Technology, Inc. #2410389 Report a problem | ||
| 3/27/2024 | Listed for sale | $405,000+925.3%$158/sqft |
Source: MLS Technology, Inc. #2410389 Report a problem | ||
| 3/24/2021 | Listing removed | -- |
Source: Owner Report a problem | ||
| 8/12/2015 | Sold | $39,500$15/sqft |
Source: Public Record Report a problem | ||
| 5/21/2015 | Listed for sale | $39,500-12.2%$15/sqft |
Source: Owner Report a problem | ||
| 3/27/2015 | Listing removed | $45,000$18/sqft |
Source: Chinowth & Cohen Realtors #1429433 Report a problem | ||
| 8/22/2014 | Listed for sale | $45,000$18/sqft |
Source: Coldwell Banker Select #1425737 Report a problem | ||
| 10/6/2011 | Listing removed | $45,000$18/sqft |
Source: Chinowth & Cohen Realtors #1110497 Report a problem | ||
| 5/11/2011 | Listed for sale | $45,000$18/sqft |
Source: Chinowth & Cohen Realtors #1110497 Report a problem | ||
Public tax history
| Year | Property taxes | Tax assessment |
|---|---|---|
| 2025 | $5,610 +38.5% | $43,604 +38.6% |
| 2024 | $4,051 +3.3% | $31,453 +3.1% |
| 2023 | $3,920 +2.2% | $30,509 +3.1% |
| 2022 | $3,836 +3.1% | $29,591 -0.4% |
| 2021 | $3,722 -1.7% | $29,700 |
| 2020 | $3,786 -0.1% | $29,700 |
| 2019 | $3,790 +0% | $29,700 +3.5% |
| 2018 | $3,789 +1.4% | $28,700 -3.4% |
| 2017 | $3,737 +557.9% | $29,700 +583.5% |
| 2016 | $568 | $4,345 -10% |
| 2015 | $568 +333.6% | $4,829 |
| 2014 | $131 | $4,829 |
| 2013 | -- | $4,829 |
| 2012 | -- | $4,829 |
| 2011 | -- | $4,829 |
| 2010 | -- | $4,829 |
| 2009 | -- | $4,829 +570.7% |
| 2008 | -- | $720 -85.1% |
| 2007 | -- | $4,829 |
Find assessor info on the county website
Monthly payment
Est. payment
Payment breakdown
Explore the cost of this home by adjusting the details. Changes won't be saved.Climate risks
Neighborhood: 74012
Nearby schools
Schools provided by the listing agent
- Elementary: Arrowhead
- High: Broken Arrow
- District: Broken Arrow - Sch Dist (3)
Source: MLS Technology, Inc.. This data may not be complete. We recommend contacting the local school district to confirm school assignments for this home.
Similar homes
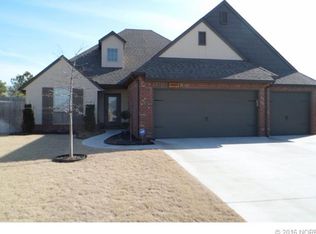
- $425,0004 bd3 ba3.2k sqft3104 N Oak Ave, Broken Arrow, OK 74012For Sale
 MLS ID #2629951, Ronda Butler, Cochran & Co Realtors. MLS Technology, Inc.
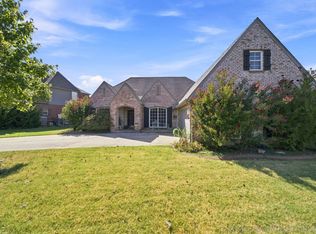
 - $425,0004 bd3 ba2.8k sqft1532 W Trenton St, Broken Arrow, OK 74012For Sale
 MLS ID #2624511, Terry L McHenry, Coldwell Banker Select. MLS Technology, Inc.
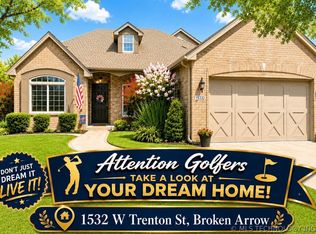
 - $429,5004 bd3 ba2.9k sqftAddress Unavailable, Broken Arrow, OK 74012For Sale
 Coldwell Banker Select
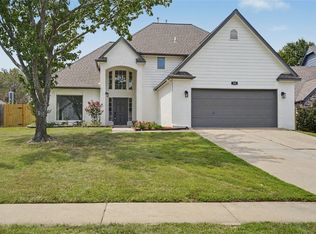
 - $445,0004 bd4 ba3.2k sqft4604 N Narcissus Ave, Broken Arrow, OK 74012For Sale
 MLS ID #2629494, Nancy Wilmeth, eXp Realty, LLC. MLS Technology, Inc.
