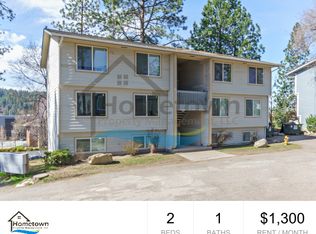
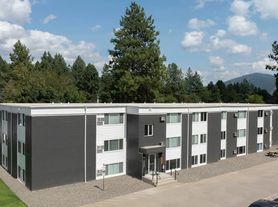
This home is on the daylight basement level of a three story apartment building in the Emma Hill Apartments complex. This complex consists of four buildings. Building B is the first building on your left as you enter the complex's driveway. At approximately 800 square feet, this home includes two bedrooms, one bathroom, and ample off-street parking adjacent to the building.
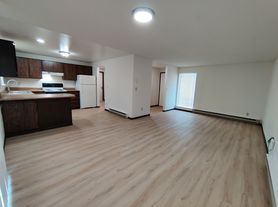
A covered case of exterior stairs takes you down one half level to your porch-lit front door. Upon first entry, you step right into the home's living room. A large picture window brings a flood of natural light into the room. A coat closet is immediately available on your left.
The kitchen is also to your left. This kitchen comes fully appointed with a large refrigerator, an electric range and oven, a dishwasher, a stainless steel sink with a spray nozzle, laminate counters, a row of cupboards and drawers below the counter, and another row of cupboards overhead. A small dining area can be incorporated next to the kitchen window.
A hallway adjacent to the living room leads to the master bedroom, to the guest bedroom, and to the bathroom. The master bedroom features an extra wide closet with folding doors and another large picture window. The guest bedroom features a standard double-door closet. The bathroom is a full bath with a tub and shower and a sink vanity with cupboards. There is a linen closet in the hallway.
All windows come with venetian blinds installed. Heat in the home is provided by electric baseboard heat with a heating unit in every room. There is an air conditioning unit in the kitchen. Floors throughout the home are luxury vinyl plank flooring. Water, sewer, and garbage are billed to the tenant as a flat fee each month.
There are coin operated washers and dryers available to tenants in the lower level utility rooms of Building B and Building C.
Emma Avenue takes you to Northwest Boulevard one block west, or to Lincoln Way and Government Way going east.
To see a walk-through video of the property, visit the following URL:
No smoking.
Pets will be considered on a case-by-case basis and will require owner approval.
Application Fee: $40.00
Security Deposit: $1,500.00
Pet Deposit: $400.00 per pet
Monthly Pet Rent: $35.00 per pet
*Property information is deemed reliable but is not guaranteed.*
Apartment for rent
$1,300/moFees may apply
1205 W Emma Ave, APT B1, Coeur D Alene, ID 83814
2beds
800sqft
Price may not include required fees and charges. Learn more|
Apartment
Available now
Cats, dogs OK
What's special
Electric range and ovenDaylight basement levelRow of cupboards overheadLarge refrigeratorLaminate countersSink vanity with cupboards
- 17 days |
- -- |
- -- |
Zillow last checked:
Listing updated:
Learn more about the building:
Travel times

Let’s turn your rent into credit progress
Build credit history with every on-time payment and get credit for the payment you’re already making.
Facts & features
Interior
Bedrooms & bathrooms
- Bedrooms: 2
- Bathrooms: 1
- Full bathrooms: 1
Interior area
- Total interior livable area: 800 sqft
Video & virtual tour
Property
Parking
- Details: Contact manager
Construction
Type & style
- Home type: Apartment
- Property subtype: Apartment
Building
Details
- Building name: 1205 W Emma Ave
Management
- Pets allowed: Yes
Community & HOA
Location
- Region: Coeur D Alene
Financial & listing details
- Lease term: Contact For Details
Nearby apartments for rent
Price history
| Date | Event | Price |
|---|---|---|
| 7/7/2026 | Listed for rent | $1,300+8.3%$2/sqft |
Source: Zillow Rentals Report a problem | ||
| 4/2/2025 | Listing removed | $1,200$2/sqft |
Source: Zillow Rentals Report a problem | ||
| 10/3/2024 | Listed for rent | $1,200+158.1%$2/sqft |
Source: Zillow Rentals Report a problem | ||
| 7/9/2012 | Listing removed | $465$1/sqft |
Source: The Rental Connection Report a problem | ||
| 6/6/2012 | Listed for rent | $465-2.1%$1/sqft |
Source: The Rental Connection Report a problem | ||
| 4/17/2012 | Listing removed | $475$1/sqft |
Source: The Rental Connection Report a problem | ||
| 3/26/2012 | Listed for rent | $475$1/sqft |
Source: The Rental Connection Report a problem | ||
Neighborhood: 83814
Nearby schools
GreatSchools rating
- 6/10Winton Elementary SchoolGrades: PK-5Distance: 0.3 mi
- NALakes Middle SchoolGrades: 6-8Distance: 1.8 mi
- 6/10Lake City High SchoolGrades: 9-12Distance: 2.5 mi