Skip main navigation
Off market
  • Price Unknown

    1205 W Emma Ave #D3, Coeur D Alene, ID 83814

    2beds
    800sqft
    Apartment
    Built in ----
    -- sqft lot
    $-- Zestimate®
    $--/sqft
    $1,330 Estimated rent

    Home value

    Not available

    Estimated sales range

    Not available

    $1,330/mo

    Zestimate® history
    Loading
    Loading...

    Owner options

    List your home for rent

    $1,330/mo

    Rent Zestimate®

    Find your next renter with Zillow Rental Manager. Plus, with online applications, you can quickly screen prospective tenants – for free.

    Learn more

    $1,330/mo

    Rent Zestimate®

    Refinance and save

    Refinancing to a lower rate could help reduce your monthly payments and save thousands over the life of the loan.

    See today's rates

    Explore your selling options

    Work with a Zillow partner agent

    Leverage their expertise and Zillow's premium Showcase listings to get your home seen by more buyers.

    Get started

    List with your own agent

    Get your home in front of millions of buyers by listing it on Zillow.

    Learn how to do it

    Sell it yourself

    Take full control of how buyers see your home on Zillow by listing For Sale by Owner (FSBO).

    List your home

    What's special

    Electric range and ovenLarge refrigeratorLaminate countertopsSink vanity with cupboards

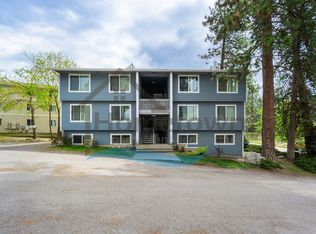
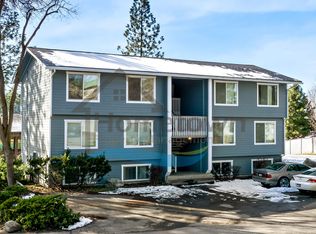
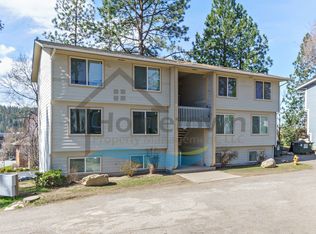
    This home is on the upper level of a two-story apartment building in the Emma Hill Apartments complex. This complex consists of four buildings. Building D is the last building on your right as you proceed through the complex's driveway. At approximately 800 square feet, this home includes two bedrooms, one bathroom, and ample off-street parking adjacent to the building. The front door of this home sits inside the building's central stairwell, providing you with a covered entry protected from the elements. Upon initial entry, you step right into the home's living room. The living room features an extra large picture window that brings a flood of natural light into the room. A coat closet is immediately available on your left. The kitchen is also to your left. This kitchen comes fully appointed with a large refrigerator, an electric range and oven, a dishwasher, a single basin sink with a spray nozzle, laminate countertops, and rows of cupboards and drawers above and below the counter. A small dining area can be incorporated next to the kitchen window, or anywhere in the living room. A hallway adjacent to the living room leads to the master bedroom, to the guest bedroom, and to the bathroom. The master bedroom features an extra wide closet with folding doors and another large picture window. The guest bedroom features a standard double-door closet. The bathroom is a full bath with a tub and shower and a sink vanity with cupboards. There is a linen closet in the hallway. All windows come with venetian blinds installed. Heat in the home is provided by electric baseboard heat with a heating unit in every room. There is a wall-mounted air conditioning unit installed in the kitchen. Floors throughout the home are luxury vinyl plank flooring. Water, sewer, and garbage are billed to the tenant as a flat rate fee each month. There are coin operated washers and dryers available to tenants in the lower level utility rooms of Building B and Building C. Emma Avenue takes you to Northwest Boulevard one block west, or to Lincoln Way and Government Way going east. To see a walk-through video of the property, visit the following URL: No smoking. Pets will be considered on a case-by-case basis and will require owner approval. Application Fee: $40.00 Security Deposit: $1,500.00 Pet Deposit: $400.00 per pet Monthly Pet Rent: $35.00 per pet *Property information is deemed reliable but is not guaranteed.*

    This property is off market, which means it's not currently listed for sale or rent on Zillow. This may be different from what's available on other websites or public sources.
    Zillow last checked:

    Listing updated:

    Source: Zillow Rentals

    Facts & features

    Interior

    Bedrooms & bathrooms
    • Bedrooms: 2
    • Bathrooms: 1
    • Full bathrooms: 1
    Cooling
    • Air Conditioner
    Appliances
    • Included: Dishwasher, Oven, Range Oven, Refrigerator
    • Laundry: Shared
    Features
    • Flooring: Linoleum/Vinyl
    • Windows: Window Coverings
    Interior area
    • Total interior livable area: 800 sqft

    Property

    Parking
    • Parking features: Off Street
    • Details: Contact manager
    Features
    • Exterior features: Garbage included in rent, Sewage included in rent, Utilities fee required, Water included in rent, coat closet, covered entry, flat rate fee, full bathroom, laminate countertops, picture windows, upper level, water sewer garbage flat rate monthly fee

    Construction

    Type & style
    • Home type: Apartment
    • Property subtype: Apartment

    Utilities & green energy

    • Utilities for property: Garbage, Sewage, Water

    Community & HOA

    Community
    • Deposit fee: $1,500
    Location
    • Region: Coeur D Alene

    Financial & listing details

    • Date on market: 4/23/2026
    • Lease term: Contact For Details

    Price history

    DateEventPrice
    6/16/2026Listing removed$1,300$2/sqft
    Source: Zillow Rentals Report a problem
    4/23/2026Listed for rent$1,300+8.3%$2/sqft
    Source: Zillow Rentals Report a problem
    6/5/2025Listing removed$1,200$2/sqft
    Source: Zillow Rentals Report a problem
    5/24/2025Listed for rent$1,200$2/sqft
    Source: Zillow Rentals Report a problem

    Public tax history

    Tax history is unavailable.

    Neighborhood: 83814

    Nearby schools

    GreatSchools rating