Skip main navigation
Closed
  • $405,000

    1205 W Lill Ave APT G, Chicago, IL 60614

    2beds
    1,100sqft
    Condominium, Single Family Residence
    Built in 1970
    -- sqft lot
    $431,500 Zestimate®
    $368/sqft
    $3,602 Estimated rent

    Home value

    $431,500

    $384,000 - $479,000

    $3,602/mo

    Zestimate® history
    Loading
    Loading...

    Owner options

    List your home for rent

    $3,602/mo

    Rent Zestimate®

    Find your next renter with Zillow Rental Manager. Plus, with online applications, you can quickly screen prospective tenants – for free.

    Learn more

    $3,602/mo

    Rent Zestimate®

    Refinance and save

    $3,088/mo

    Est. payment

    Refinancing to a lower rate could help reduce your monthly payments and save thousands over the life of the loan.

    See today's rates

    $3,088/mo

    Est. payment

    Explore your selling options

    Work with a Zillow partner agent

    Leverage their expertise and Zillow's premium Showcase listings to get your home seen by more buyers.

    Get started

    List with your own agent

    Get your home in front of millions of buyers by listing it on Zillow.

    Learn how to do it

    Sell it yourself

    Take full control of how buyers see your home on Zillow by listing For Sale by Owner (FSBO).

    List your home

    What's special

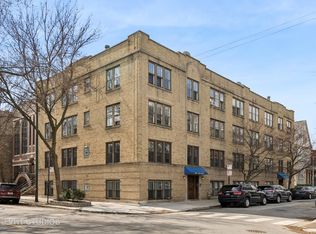
    Discover this stunning 2-bedroom, 1-bathroom condo nestled in the vibrant Lakeview/Lincoln Park area of Chicago. With an open-concept design and abundant natural light, this home offers modern living at its finest. The spacious living room boasts a wall of windows that flood the space with natural light, complemented by a cozy wood-burning fireplace perfect for chilly Chicago evenings. The dining room comfortably accommodates seating for 8 to 10 people, making it ideal for hosting gatherings and dinner parties. The well-appointed kitchen features stainless steel appliances, granite countertops, and a newly tiled floor. An undermount kitchen sink and an extensive breakfast bar add convenience and style to this culinary space. The large, oversized primary bedroom provides a serene retreat with custom closets that offer ample storage. The guest bedroom also features custom closets, ensuring all your storage needs are met. The well-maintained bathroom serves both bedrooms with style and functionality. A washer and dryer in the unit add to the home's convenience. Enjoy the rear shared outdoor space, perfect for grilling and relaxing with outdoor seating. This area offers a great escape for enjoying Chicago's warmer months. This incredibly well-maintained building ensures a move-in-ready experience. Recent updates include a new roof in 2020 and tuck-pointing done in 2017, showcasing the building's commitment to upkeep. Situated in an excellent location, the condo is across from the park and near Whole Foods, the Fullerton Red/Brown/Purple Line, DePaul University, and the Southport Corridor's dining and shopping options. Additional Features Easy Street Parking: No hassle with finding parking. Firewood Included: Monthly HOA fees include firewood, adding extra value. Unique Garden Unit: This condo is not your typical garden unit, offering a unique and charming living experience. Another bonus to this unit is it has heating and air conditioning in the unit while other units in the building have window A/C units.

    Zillow last checked:

    Listing updated:

    Listing courtesy of:

    Wendy Martorano 773-454-7996,

    United Real Estate-Oswego,

    Melissa Yackley 630-802-9795,

    United Real Estate-Chicago

    Bought with:

    Alexandre Stoykov

    Compass

    Source: MRED as distributed by MLS GRID,MLS#: 12119430MLS Logo

    Facts & features

    Interior

    Bedrooms & bathrooms
    • Bedrooms: 2
    • Bathrooms: 1
    • Full bathrooms: 1
    Primary bedroom
    • Features: Flooring (Hardwood)
    • Level: Main
    • Area: 270 Square Feet
    • Dimensions: 15X18
    Bedroom 2
    • Features: Flooring (Hardwood)
    • Level: Main
    • Area: 120 Square Feet
    • Dimensions: 12X10
    Dining room
    • Features: Flooring (Hardwood)
    • Level: Main
    • Area: 180 Square Feet
    • Dimensions: 12X15
    Kitchen
    • Features: Kitchen (Eating Area-Breakfast Bar), Flooring (Slate)
    • Level: Main
    • Area: 150 Square Feet
    • Dimensions: 15X10
    Living room
    • Features: Flooring (Hardwood)
    • Level: Main
    • Area: 272 Square Feet
    • Dimensions: 16X17
    Other
    • Level: Main
    • Area: 108 Square Feet
    • Dimensions: 12X9
    Walk in closet
    • Features: Flooring (Hardwood)
    • Level: Main
    • Area: 55 Square Feet
    • Dimensions: 11X5
    Heating
    • Natural Gas, Forced Air
    Cooling
    • Central Air
    Appliances
    • Included: Range, Microwave, Dishwasher, Refrigerator, Washer, Dryer, Stainless Steel Appliance(s)
    • Laundry: Washer Hookup, In Unit
    Features
    • Flooring: Hardwood
    • Windows: Screens
    • Basement: None
    • Number of fireplaces: 1
    • Fireplace features: Wood Burning, Living Room
    Interior area
    • Total structure area: 0
    • Total interior livable area: 1,100 sqft

    Property

    Parking
    • Total spaces: 1
    • Parking features: Off Site, Other
    Accessibility
    • Accessibility features: No Disability Access
    Features
    • Patio & porch: Patio
    Lot
    • Features: Common Grounds
    Details
    • Parcel number: 14293160301014
    • Special conditions: None
    • Other equipment: Ceiling Fan(s)

    Construction

    Type & style
    • Home type: Condo
    • Property subtype: Condominium, Single Family Residence
    Materials
    • Brick
    Condition
    • New construction: No
    • Year built: 1970

    Utilities & green energy

    • Electric: Circuit Breakers
    • Sewer: Public Sewer
    • Water: Lake Michigan

    Community & neighborhood

    Location
    • Region: Chicago

    HOA & financial

    HOA
    • Has HOA: Yes
    • HOA fee: $227 monthly
    • Amenities included: Storage, Security Door Lock(s)
    • Services included: Insurance, Security, Exterior Maintenance

    Other

    Other facts
    • Listing terms: Conventional
    • Ownership: Condo

    Price history

    DateEventPrice
    9/27/2024Sold$405,000+3.8%$368/sqft
    Source: MRED as distributed by MLS GRID #12119430 Report a problem
    8/8/2024Contingent$390,000$355/sqft
    Source: MRED as distributed by MLS GRID #12119430 Report a problem
    8/6/2024Listed for sale$390,000+17.1%$355/sqft
    Source: MRED as distributed by MLS GRID #12119430 Report a problem
    7/16/2021Sold$333,000$303/sqft
    Source: Public Record Report a problem
    4/5/2021Sold$333,000-2%$303/sqft
    Source: MRED as distributed by MLS GRID #10978983 Report a problem
    2/15/2021Pending sale$339,900$309/sqft
    Source: MRED as distributed by MLS GRID #10978983 Report a problem
    1/25/2021Listed for sale$339,900+1.6%$309/sqft
    Source: MRED as distributed by MLS GRID #10978983 Report a problem
    4/24/2017Sold$334,500-1.6%$304/sqft
    Source: Baird & Warnerc #09524854_60614_G Report a problem
    3/12/2017Pending sale$339,900$309/sqft
    Source: @properties #09524854 Report a problem
    3/9/2017Listed for sale$339,900+23.2%$309/sqft
    Source: @properties #09524854 Report a problem
    6/3/2013Sold$276,000-6.4%$251/sqft
    Source: Berkshire Hathaway HomeServices Koenig Rubloff #08272054_60614_G Report a problem
    3/8/2013Pending sale$294,900$268/sqft
    Source: Prudential Rubloff #08272054 Report a problem
    2/17/2013Listed for sale$294,900+13.4%$268/sqft
    Source: Prudential Rubloff #08272054 Report a problem
    10/28/2004Sold$260,000+56.6%$236/sqft
    Source: Public Record Report a problem
    5/18/1998Sold$166,000$151/sqft
    Source: Public Record Report a problem

    Public tax history

    YearProperty taxesTax assessment
    2024-- $31,695 +5.7%
    2023$5,630 +3%$29,999
    2022$5,467 +1.9%$29,999
    2021$5,363 -12.5%$29,999 -2%
    2020$6,127 +2.4%$30,605 -7.9%
    2019$5,985 -9.2%$33,218 -0.4%
    2018$6,591 +27.5%$33,367 +21.8%
    2017$5,171 +3.7%$27,398
    2016$4,987 -0.7%$27,398
    2015$5,021 +3.7%$27,398 +5%
    2014$4,843 +13.4%$26,104
    2013$4,269 +0.8%$26,104
    2012$4,237 +7%$26,104 -1.3%
    2011$3,958 -1.2%$26,443
    2010$4,007 +8.1%$26,443
    2009$3,708 +6%$26,443 +0.8%
    2008$3,500 -6.1%$26,244
    2007$3,727 -1.1%$26,244
    2006$3,768 -2%$26,244 +11.5%
    2005$3,846 +1%$23,539
    2004$3,808 +2.2%$23,539
    2003$3,725 +5.7%$23,539 +20%
    2002$3,524 +3.8%$19,613
    2001$3,396 +31.3%$19,613
    2000$2,587 -0.7%$19,613 +45.6%
    1999$2,605 $13,469

    Find assessor info on the county website

    Neighborhood: Lincoln Park

    Nearby schools

    GreatSchools rating
    Schools provided by the listing agent
    • Elementary: Oscar Mayer Elementary School
    • Middle: Oscar Mayer Elementary School
    • High: Lincoln Park High School
    • District: 299

    Source: MRED as distributed by MLS GRID. This data may not be complete. We recommend contacting the local school district to confirm school assignments for this home.

    Get a cash offer in 3 minutes
    Find out how much your home could sell for in as little as 3 minutes with a no-obligation cash offer.
    Estimated market value
    $431,500
    Get a cash offer in 3 minutes
    Find out how much your home could sell for in as little as 3 minutes with a no-obligation cash offer.
    Estimated market value
    $431,500