Stunning and exceptional home in a boutique building set on a pretty tree-lined street, with on-trend finishes and highly upgraded! The extra wide footprint provides for a super floor plan, with gracious room sizes. As you enter the home, you have a coat closet and space for a side table and views through the floor to ceiling glass at the living and dining rooms. The living room overlooks the treetops on Montana St and is anchored by a gorgeous fireplace with custom, full slab, stone detail and a full wall of windows. Adjacent to the living room is the spacious dining room that opens to the wrap-around terrace. The chef grade kitchen is an artful composition of custom Italian cabinetry, premium appliance package, striking stone counters, waterfall stone at the island, tasteful pendant lighting and loads of storage. Tucked away off the kitchen is a beautiful powder room. The master suite is gracious, with 2 closets that are custom detailed and a spa bath that is finished with luxury appointments and choice fixtures in a neutral palette, including a large double vanity with drawers and cabinets, soaking tub, large, walk-in, steam shower with a frameless glass door, and heated floors. In addition, there are two spacious guest bedrooms and a beautifully appointed guest bathroom. An extensive AV package is an audiophile's dream. The trim package includes distinct casings, drop ceilings defining open space, and rich single-paneled doors. The terrace wraps around the condo on two sides and overlooks the treetops. In-unit laundry and garage parking round out the package. A gorgeous home!
Closed
$1,150,000
1205 W Montana St #1E, Chicago, IL 60614
3beds
--sqft
Condominium, Duplex, Single Family Residence
Built in 2016
-- sqft lot
$1,226,900 Zestimate®
$--/sqft
$7,522 Estimated rent
Home value
$1,226,900
$1.10M - $1.37M
$7,522/mo
Zestimate® history
Owner options
List your home for rent
$7,522/mo
Rent Zestimate®
Find your next renter with Zillow Rental Manager. Plus, with online applications, you can quickly screen prospective tenants – for free.
$7,522/mo
Rent Zestimate®
Refinance and save
$7,184/mo
Est. payment
Refinancing to a lower rate could help reduce your monthly payments and save thousands over the life of the loan.
$7,184/mo
Est. payment
Explore your selling options
Work with a Zillow partner agent
Leverage their expertise and Zillow's premium Showcase listings to get your home seen by more buyers.
Get startedList with your own agent
Get your home in front of millions of buyers by listing it on Zillow.
Learn how to do itSell it yourself
Take full control of how buyers see your home on Zillow by listing For Sale by Owner (FSBO).
List your homeWhat's special
Luxury appointmentsGorgeous fireplacePretty tree-lined streetOn-trend finishesFloor to ceiling glassStriking stone countersGuest bedrooms
Zillow last checked:
Listing updated:
Listed by:
Debra Dobbs, CCIM 312-307-4909,
Compass
Bought with:
Pam Lynch
@properties Christie's International Real Estate
Source: MRED as distributed by MLS GRID,MLS#: 12320626
Facts & features
Interior
Bedrooms & bathrooms
- Bedrooms: 3
- Bathrooms: 3
- Full bathrooms: 2
- 1/2 bathrooms: 1
Rooms
- Room types: Pantry, Walk In Closet, Deck
Primary bedroom
- Features: Flooring (Carpet), Window Treatments (Blinds), Bathroom (Full)
- Level: Lower
- Area: 224 Square Feet
- Dimensions: 16X14
Bedroom 2
- Features: Flooring (Carpet), Window Treatments (Blinds)
- Level: Lower
- Area: 154 Square Feet
- Dimensions: 14X11
Bedroom 3
- Features: Flooring (Carpet), Window Treatments (Blinds)
- Level: Lower
- Area: 144 Square Feet
- Dimensions: 12X12
Deck
- Level: Main
- Area: 144 Square Feet
- Dimensions: 24X6
Dining room
- Features: Flooring (Hardwood)
- Level: Main
- Area: 192 Square Feet
- Dimensions: 16X12
Kitchen
- Features: Kitchen (Island, Pantry-Closet, Custom Cabinetry, Pantry, Updated Kitchen), Flooring (Hardwood)
- Level: Main
- Area: 168 Square Feet
- Dimensions: 14X12
Laundry
- Level: Lower
- Area: 24 Square Feet
- Dimensions: 6X4
Living room
- Features: Flooring (Hardwood), Window Treatments (Blinds)
- Level: Main
- Area: 350 Square Feet
- Dimensions: 25X14
Pantry
- Level: Main
- Area: 15 Square Feet
- Dimensions: 3X5
Pantry
- Level: Main
- Area: 12 Square Feet
- Dimensions: 4X3
Walk in closet
- Level: Lower
- Area: 55 Square Feet
- Dimensions: 11X5
Walk in closet
- Level: Lower
- Area: 50 Square Feet
- Dimensions: 10X5
Heating
- Natural Gas, Forced Air, Radiant Floor
Cooling
- Central Air
Appliances
- Included: Double Oven, Dishwasher, Refrigerator, High End Refrigerator, Bar Fridge, Freezer, Washer, Dryer, Disposal, Humidifier, Gas Water Heater
- Laundry: In Unit, Laundry Closet
Features
- Walk-In Closet(s), Open Floorplan
- Flooring: Hardwood
- Windows: Screens, Drapes
- Basement: Finished,Full
- Number of fireplaces: 1
- Fireplace features: Gas Log, Gas Starter, Living Room
- Common walls with other units/homes: End Unit
Interior area
- Total structure area: 0
Property
Parking
- Total spaces: 1
- Parking features: Garage Door Opener, On Site, Detached, Garage
- Garage spaces: 1
- Has uncovered spaces: Yes
Accessibility
- Accessibility features: No Disability Access
Features
- Patio & porch: Deck
- Exterior features: Balcony
- Fencing: Fenced
Lot
- Features: Corner Lot
Details
- Parcel number: 14293230271001
- Special conditions: None
- Other equipment: Sump Pump
Construction
Type & style
- Home type: Condo
- Property subtype: Condominium, Duplex, Single Family Residence
Materials
- Brick, Stone
Condition
- New construction: No
- Year built: 2016
Utilities & green energy
- Electric: Circuit Breakers
- Sewer: Public Sewer
- Water: Lake Michigan
Community & HOA
HOA
- Has HOA: Yes
- Services included: Water, Insurance, Exterior Maintenance, Scavenger
- HOA fee: $415 monthly
Location
- Region: Chicago
Financial & listing details
- Tax assessed value: $1,069,190
- Annual tax amount: $11,959
- Date on market: 3/25/2025
- Listing terms: Conventional
- Ownership: Condo
Price history
| Date | Event | Price |
|---|---|---|
| 6/26/2025 | Sold | $1,150,000-4.2% |
Source:  MRED as distributed by MLS GRID #12320626 Report a problem MRED as distributed by MLS GRID #12320626 Report a problem | ||
| 5/13/2025 | Contingent | $1,200,000 |
Source: MRED as distributed by MLS GRID #12320626 Report a problem | ||
| 3/25/2025 | Listed for sale | $1,200,000+14.3% |
Source: MRED as distributed by MLS GRID #12320626 Report a problem | ||
| 12/1/2023 | Listing removed | -- |
Source: MRED as distributed by MLS GRID #11878803 Report a problem | ||
| 10/18/2023 | Listing removed | -- |
Source: MRED as distributed by MLS GRID #11903211 Report a problem | ||
| 10/7/2023 | Price change | $1,050,000-4.5% |
Source: MRED as distributed by MLS GRID #11878803 Report a problem | ||
| 10/7/2023 | Listed for rent | $6,500 |
Source: MRED as distributed by MLS GRID #11903211 Report a problem | ||
| 9/10/2023 | Listed for sale | $1,100,000+3.8% |
Source: MRED as distributed by MLS GRID #11878803 Report a problem | ||
| 4/30/2022 | Listing removed | -- |
Source: MRED as distributed by MLS GRID #11335305 Report a problem | ||
| 4/11/2022 | Price change | $1,060,000-3.6% |
Source: MRED as distributed by MLS GRID #11335305 Report a problem | ||
| 3/1/2022 | Listed for sale | $1,100,000+7.8% |
Source: MRED as distributed by MLS GRID #11335305 Report a problem | ||
| 9/9/2016 | Sold | $1,020,000 |
Source: MRED as distributed by MLS GRID #09277918 Report a problem | ||
Public tax history
| Year | Property taxes | Tax assessment |
|---|---|---|
| 2024 | $20,346 +70.1% | $106,919 +78.2% |
| 2023 | $11,960 +2.8% | $59,999 |
| 2022 | $11,637 +2.1% | $59,999 |
| 2021 | $11,396 -39.5% | $59,999 -31.5% |
| 2020 | $18,829 +2.2% | $87,626 -7.9% |
| 2019 | $18,419 +1.7% | $95,104 |
| 2018 | $18,108 -14.7% | $95,104 -6.8% |
| 2017 | $21,232 | $102,005 |
Find assessor info on the county website
Neighborhood: Lincoln Park
Nearby homes
- $1,715,1003 bd2 ba8.7k sqft1205 W Montana St #2W, Chicago, IL 60614Off Market
- $1,519,9003 bd3 ba8.7k sqft1205 W Montana St #2E, Chicago, IL 60614Off Market
- $1,250,0003 bd3 ba2.8k sqft2422 N Racine Ave #1, Chicago, IL 60614Sold
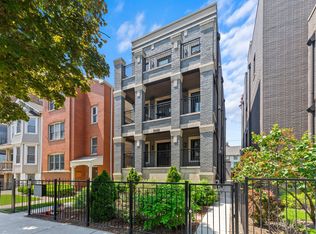
- $790,0002 bd2 ba1.4k sqft2422 N Racine Ave #2, Chicago, IL 60614Sold

- $915,0002 bd2 ba1.4k sqft2422 N Racine Ave #3, Chicago, IL 60614Sold
- $790,0005 bd3 ba3k sqft2422 N Racine Ave, Chicago, IL 60614Sold
- $--1 bd1 ba885 sqft1204 W Montana St APT 3, Chicago, IL 60614Off Market
- $1,197,8002 bd1 ba-- sqft1204 W Montana St APT 1, Chicago, IL 60614Off Market
Nearby schools
GreatSchools rating
- 10/10Mayer Elementary SchoolGrades: PK-8Distance: 0.2 mi
- 7/10Lincoln Park High SchoolGrades: 9-12Distance: 0.8 mi
Schools provided by the listing agent
- Elementary: Oscar Mayer Elementary School
- Middle: Oscar Mayer Elementary School
- High: Lincoln Park High School
- District: 299
Source: MRED as distributed by MLS GRID. This data may not be complete. We recommend contacting the local school district to confirm school assignments for this home.
Get a cash offer in 3 minutes
Find out how much your home could sell for in as little as 3 minutes with a no-obligation cash offer.
Estimated market value
$1,226,900
Get a cash offer in 3 minutes
Find out how much your home could sell for in as little as 3 minutes with a no-obligation cash offer.
Estimated market value
$1,226,900
- Illinois
- Cook County
- Chicago
- 60614
- Lincoln Park
- 1205 W Montana St Unit 1E
Nearby cities
Nearby neighborhoods
Nearby zip codes
Other Chicago Topics
