$10K PRICE REDUCTION on move-in-ready home in Athmar Park!! This cozy bungalow is in a fabulous location – just a short distance from downtown Denver! In 2013, this home underwent a full remodel and the only owner since then has kept it in a well-maintained condition! The galley kitchen includes updated cabinets, brushed nickel hardware, slab granite counters, custom-tiled backsplashes and floor, stainless steel appliances (all included!)! There’s a lovely new entry door from the kitchen to the backyard, as well! The Dining Room is right next to the Kitchen and has a lovely, updated chandelier! The Dining and Living Rooms both have gleaming hardwood floors, as do all the bedrooms! The Full Bathroom has also been updated, including the vanity, sink, fixtures (both plumbing and lighting) and a tiled surround for the bathtub/shower! A Half-Bathroom along with the Laundry (clothes washer and dryer included!) is located near the back entry door! A large Sunroom was added to the front of the house by a prior owner and is now heated, adding to the total interior finished space! This Property features an oversized, 2-car detached garage with easy access from the house and an opener for the roll-up door! The garage has been partially insulated and additional insulation is included for you to continue that work! In the fenced backyard, you’ll find ample room for gardening, if you happen to have a “green thumb”! With its steel siding, this is a low maintenance home has only minimal exterior surfaces to paint! The home also has energy-efficient, vinyl windows throughout to keep out the chill! Finally, this quiet neighborhood is only a short drive from everything that downtown Denver has to offer, including nightlife, entertainment, retail and employment, and has easy access to both I-25 and 6th Avenue!
Sold for $462,000
$462,000
1205 W Ohio Avenue, Denver, CO 80223
3beds
1,068sqft
Single Family Residence
Built in 1953
8,090 Square Feet Lot
$466,100 Zestimate®
$433/sqft
$2,564 Estimated rent
Home value
$466,100
$443,000 - $489,000
$2,564/mo
Zestimate® history
Owner options
List your home for rent
$2,564/mo
Rent Zestimate®
Find your next renter with Zillow Rental Manager. Plus, with online applications, you can quickly screen prospective tenants – for free.
$2,564/mo
Rent Zestimate®
Refinance and save
$2,659/mo
Est. payment
Refinancing to a lower rate could help reduce your monthly payments and save thousands over the life of the loan.
$2,659/mo
Est. payment
Explore your selling options
Work with a Zillow partner agent
Leverage their expertise and Zillow's premium Showcase listings to get your home seen by more buyers.
Get startedList with your own agent
Get your home in front of millions of buyers by listing it on Zillow.
Learn how to do itSell it yourself
Take full control of how buyers see your home on Zillow by listing For Sale by Owner (FSBO).
List your homeWhat's special
Fenced backyardBrushed nickel hardwareSteel sidingFull remodelUpdated cabinetsAmple roomGalley kitchen
Zillow last checked:
Listing updated:
Listed by:
Dwight Cabalka 720-936-4168 dwightcabalka@remax.net,
RE/MAX Professionals,
Andi Cabalka 720-331-4101,
RE/MAX Professionals
Bought with:
Alec McLain, 100099205
Compass - Denver
Source: REcolorado as distributed by MLS GRID,MLS#: 3344727
Facts & features
Interior
Bedrooms & bathrooms
- Bedrooms: 3
- Bathrooms: 1
- Full bathrooms: 1
- Main level bathrooms: 1
- Main level bedrooms: 3
Primary bedroom
- Level: Main
Bedroom
- Description: #2
- Level: Main
Bedroom
- Description: #3
- Level: Main
Bathroom
- Level: Main
Dining room
- Level: Main
Kitchen
- Description: Updated (Cabinets, Counters, Backsplashes & Ss Appliances)
- Level: Main
Living room
- Level: Main
Sun room
- Description: Heated (Approx 128 Sf Additional Finished Sf)
- Level: Main
Heating
- Forced Air, Natural Gas
Cooling
- Central Air
Appliances
- Included: Dishwasher, Disposal, Dryer, Gas Water Heater, Microwave, Oven, Range, Refrigerator, Washer
- Laundry: In Unit
Features
- Eat-in Kitchen, Granite Counters, No Stairs, Smoke Free
- Flooring: Carpet, Tile, Wood
- Windows: Double Pane Windows, Window Coverings
- Basement: Crawl Space
- Common walls with other units/homes: No Common Walls
Interior area
- Total structure area: 1,068
- Total interior livable area: 1,068 sqft
- Finished area above ground: 1,068
Property
Parking
- Total spaces: 2
- Parking features: Concrete, Exterior Access Door, Insulated Garage
- Garage spaces: 2
Features
- Levels: One
- Stories: 1
- Patio & porch: Deck
- Exterior features: Garden, Private Yard, Rain Gutters
- Fencing: Full
- Has view: Yes
- View description: City
Lot
- Size: 8,090 Square Feet
- Features: Level
- Residential vegetation: Grassed, Xeriscaping
Details
- Parcel number: 516404004
- Zoning: E-SU-DX
- Special conditions: Standard
Construction
Type & style
- Home type: SingleFamily
- Architectural style: Bungalow
- Property subtype: Single Family Residence
Materials
- Frame, Metal Siding
- Foundation: Concrete Perimeter
- Roof: Composition
Condition
- Updated/Remodeled
- Year built: 1953
Utilities & green energy
- Electric: 110V, 220 Volts
- Sewer: Public Sewer
- Water: Public
- Utilities for property: Electricity Connected, Natural Gas Connected, Phone Connected
Community & HOA
Community
- Security: Carbon Monoxide Detector(s)
- Subdivision: Athmar Park
HOA
- Has HOA: No
Location
- Region: Denver
Financial & listing details
- Price per square foot: $433/sqft
- Tax assessed value: $483,300
- Annual tax amount: $1,929
- Date on market: 9/13/2023
- Listing terms: 1031 Exchange,Cash,Conventional,FHA,VA Loan
- Exclusions: Seller’s Personal Property. Security Cameras.
- Ownership: Individual
- Electric utility on property: Yes
- Road surface type: Paved
Price history
| Date | Event | Price |
|---|---|---|
| 2/27/2024 | Sold | $462,000-1.7%$433/sqft |
Source:  REcolorado as distributed by MLS GRID #3344727 Report a problem REcolorado as distributed by MLS GRID #3344727 Report a problem | ||
| 1/31/2024 | Pending sale | $469,900$440/sqft |
Source: REcolorado as distributed by MLS GRID #3344727 Report a problem | ||
| 12/1/2023 | Price change | $469,900-2.1%$440/sqft |
Source: REcolorado as distributed by MLS GRID #3344727 Report a problem | ||
| 10/20/2023 | Price change | $479,900-2%$449/sqft |
Source: REcolorado as distributed by MLS GRID #3344727 Report a problem | ||
| 9/13/2023 | Listed for sale | $489,900+220.2%$459/sqft |
Source: REcolorado as distributed by MLS GRID #3344727 Report a problem | ||
| 6/16/2011 | Sold | $153,000+66.3%$143/sqft |
Source: Public Record Report a problem | ||
| 7/6/2010 | Sold | $92,000-38.7%$86/sqft |
Source: Public Record Report a problem | ||
| 11/30/2007 | Listing removed | $150,000$140/sqft |
Source: Obeo #460701 Report a problem | ||
| 11/14/2007 | Listed for sale | $150,000+1.2%$140/sqft |
Source: Obeo #460701 Report a problem | ||
| 4/6/2007 | Sold | $148,250$139/sqft |
Source: Public Record Report a problem | ||
Public tax history
| Year | Property taxes | Tax assessment |
|---|---|---|
| 2024 | $2,224 +15.3% | $28,700 -9.4% |
| 2023 | $1,929 +3.6% | $31,680 +30.6% |
| 2022 | $1,862 -1.3% | $24,260 -2.8% |
| 2021 | $1,886 +2.9% | $24,950 -1.9% |
| 2020 | $1,833 +22.9% | $25,425 -0.7% |
| 2019 | $1,492 | $25,603 +32.8% |
| 2018 | $1,492 +0.3% | $19,280 |
| 2017 | $1,487 +19.3% | $19,280 +20.9% |
| 2016 | $1,246 +36% | $15,950 |
| 2015 | $916 0% | $15,950 +44.6% |
| 2014 | $916 -2.1% | $11,030 |
| 2013 | $936 +17.9% | $11,030 -0.9% |
| 2012 | $794 +19.2% | $11,130 |
| 2011 | $666 +2.2% | $11,130 +11.3% |
| 2010 | $651 -24.3% | $10,000 |
| 2009 | $861 +99.5% | $10,000 -22.4% |
| 2008 | $431 +3.8% | $12,890 |
| 2007 | $416 -49.4% | $12,890 +3.8% |
| 2006 | $822 +4.1% | $12,420 |
| 2005 | $790 +105% | $12,420 -1.4% |
| 2003 | $385 -49% | $12,600 -2.1% |
| 2002 | $756 | $12,870 +30.4% |
| 2001 | -- | $9,870 |
Find assessor info on the county website
Neighborhood: Athmar Park
Nearby homes
- $411,5002 bd1 ba1.1k sqft1235 W Ohio Ave, Denver, CO 80223Off Market
- $444,6003 bd2 ba1.2k sqft757 S Lipan St, Denver, CO 80223Off Market
- $511,1003 bd1 ba1.6k sqft1265 W Ohio Ave, Denver, CO 80223Off Market
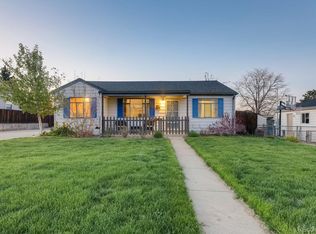
- $408,9002 bd1 ba779 sqft1200 W Ohio Ave, Denver, CO 80223Off Market
- $384,9003 bd1 ba1.1k sqft1234 W Ohio Ave, Denver, CO 80223Off Market
- $386,8003 bd1 ba929 sqft743 S Lipan St, Denver, CO 80223Off Market
- $467,0003 bd1 ba1.1k sqft1295 W Ohio Ave, Denver, CO 80223Off Market
- $439,8003 bd1 ba1.2k sqft1268 W Ohio Ave, Denver, CO 80223Off Market
Nearby schools
GreatSchools rating
- 6/10Goldrick Elementary SchoolGrades: PK-5Distance: 0.8 mi
- 6/10Grant Middle SchoolGrades: 6-8Distance: 1.7 mi
- 1/10Abraham Lincoln High SchoolGrades: 9-12Distance: 2.2 mi
Schools provided by the listing agent
- Elementary: Goldrick
- Middle: Grant
- High: Abraham Lincoln
- District: Denver 1
Source: REcolorado as distributed by MLS GRID. This data may not be complete. We recommend contacting the local school district to confirm school assignments for this home.
Get a cash offer in 3 minutes
Find out how much your home could sell for in as little as 3 minutes with a no-obligation cash offer.
Estimated market value
$466,100
Get a cash offer in 3 minutes
Find out how much your home could sell for in as little as 3 minutes with a no-obligation cash offer.
Estimated market value
$466,100
- Colorado
- Denver County
- Denver
- 80223
- Athmar Park
- 1205 W Ohio Avenue
Nearby cities
Nearby neighborhoods
Nearby zip codes
Other Denver Topics
