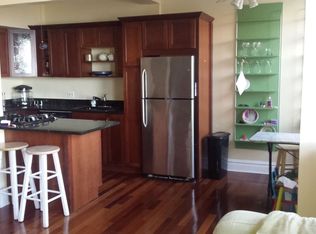
Welcome to Sherwin on the Lake, where vintage elegance meets modern lakefront living. This spacious 3-bedroom, 2-bath top-floor condo offers panoramic views of Lake Michigan from the main living areas and a rare combination of historic grandeur, smart updates, and resort-style amenities. Built in 1926 as a luxury resort hotel, the building was designed as an in-town escape, complete with a private beach, pier, and even water taxi service to the Loop. Today, it retains many of its original resort features, including a stunning art deco lobby, former ballroom, expansive lakefront veranda, and boat storage. Inside unit 811, you'll find light-filled living and dining spaces with oversized windows that frame breathtaking lake views. The kitchen offers generous cabinetry and prep space, perfect for cooking or entertaining. The condo also features hardwood floors throughout, ample closet space, and in-unit laundry-a modern convenience that sets this home apart. The primary bedroom includes a large closet and en-suite bath, while two additional bedrooms provide flexibility for guests, an office, or creative use. A deeded outdoor parking space is included, and indoor parking is available for rent nearby. Residents enjoy access to a private beach and pier, peaceful gardens, a lakefront patio, bike room, and professional on-site management-all just steps from the Jarvis Red Line, local cafes, Loyola University, and parks. This is a rare opportunity to own a piece of Chicago's lakefront history, with modern updates, iconic views, and unmatched character.
Closed
$420,000
1205 W Sherwin Ave APT 811, Chicago, IL 60626
3beds
1,132sqft
Condominium, Single Family Residence
Built in ----
-- sqft lot
$443,500 Zestimate®
$371/sqft
$2,939 Estimated rent
Home value
$443,500
$399,000 - $497,000
$2,939/mo
Zestimate® history
Owner options
List your home for rent
$2,939/mo
Rent Zestimate®
Find your next renter with Zillow Rental Manager. Plus, with online applications, you can quickly screen prospective tenants – for free.
$2,939/mo
Rent Zestimate®
Refinance and save
$4,037/mo
Est. payment
Refinancing to a lower rate could help reduce your monthly payments and save thousands over the life of the loan.
$4,037/mo
Est. payment
Explore your selling options
Work with a Zillow partner agent
Leverage their expertise and Zillow's premium Showcase listings to get your home seen by more buyers.
Get startedList with your own agent
Get your home in front of millions of buyers by listing it on Zillow.
Learn how to do itSell it yourself
Take full control of how buyers see your home on Zillow by listing For Sale by Owner (FSBO).
List your homeWhat's special
Zillow last checked:
Listing updated:
Listing courtesy of:
Heidi Picard 773-960-3031,
@properties Christie's International Real Estate
Bought with:
Ricardo Jimenez
Coldwell Banker Realty
Source: MRED as distributed by MLS GRID,MLS#: 12392203
Facts & features
Interior
Bedrooms & bathrooms
- Bedrooms: 3
- Bathrooms: 2
- Full bathrooms: 2
Primary bedroom
- Features: Flooring (Hardwood), Window Treatments (Aluminum Frames, Blinds), Bathroom (Full)
- Level: Main
- Area: 216 Square Feet
- Dimensions: 12X18
Bedroom 2
- Level: Main
- Area: 110 Square Feet
- Dimensions: 10X11
Bedroom 3
- Features: Flooring (Hardwood), Window Treatments (Aluminum Frames, Blinds)
- Level: Main
- Area: 70 Square Feet
- Dimensions: 7X10
Dining room
- Features: Flooring (Hardwood), Window Treatments (Aluminum Frames, Blinds)
- Level: Main
- Area: 56 Square Feet
- Dimensions: 7X8
Kitchen
- Features: Kitchen (Eating Area-Table Space), Flooring (Hardwood), Window Treatments (Aluminum Frames, Blinds)
- Level: Main
- Area: 88 Square Feet
- Dimensions: 11X8
Laundry
- Features: Flooring (Hardwood)
- Level: Main
- Area: 9 Square Feet
- Dimensions: 3X3
Living room
- Features: Flooring (Hardwood), Window Treatments (Aluminum Frames, Blinds, Double Pane Windows)
- Level: Main
- Area: 234 Square Feet
- Dimensions: 18X13
Heating
- Radiator(s)
Cooling
- None
Appliances
- Included: Dishwasher, Refrigerator, Range Hood
- Laundry: In Unit, Common Area
Features
- Basement: None
Interior area
- Total structure area: 0
- Total interior livable area: 1,132 sqft
Property
Parking
- Total spaces: 1
- Parking features: Off Site
Accessibility
- Accessibility features: No Disability Access
Features
- Exterior features: Outdoor Grill
- Has view: Yes
- View description: Back of Property, Side(s) of Property
- Has water view: Yes
- Water view: Back of Property,Side(s) of Property
Details
- Parcel number: 11293180141133
- Special conditions: List Broker Must Accompany
Construction
Type & style
- Home type: Condo
- Property subtype: Condominium, Single Family Residence
Materials
- Brick, Stone
Condition
- New construction: No
- Major remodel year: 2001
Utilities & green energy
- Sewer: Public Sewer
- Water: Lake Michigan
Community & neighborhood
Location
- Region: Chicago
HOA & financial
HOA
- Has HOA: Yes
- HOA fee: $1,075 monthly
- Services included: Heat, Water, Electricity, Gas, Cable TV
Other
Other facts
- Listing terms: Cash
- Ownership: Condo
Price history
| Date | Event | Price |
|---|---|---|
| 6/30/2025 | Sold | $420,000$371/sqft |
Source:  MRED as distributed by MLS GRID #12392203 Report a problem MRED as distributed by MLS GRID #12392203 Report a problem | ||
| 6/24/2025 | Pending sale | $420,000$371/sqft |
Source: MRED as distributed by MLS GRID #12392203 Report a problem | ||
| 6/18/2025 | Contingent | $420,000$371/sqft |
Source: MRED as distributed by MLS GRID #12392203 Report a problem | ||
| 6/13/2025 | Listed for sale | $420,000$371/sqft |
Source: MRED as distributed by MLS GRID #12392203 Report a problem | ||
Public tax history
| Year | Property taxes | Tax assessment |
|---|---|---|
| 2024 | -- | $30,052 +20.2% |
| 2023 | $5,275 +2.6% | $24,999 |
| 2022 | $5,142 +2.3% | $24,999 |
| 2021 | $5,027 -3.9% | $24,999 +6.5% |
| 2020 | $5,229 -0.3% | $23,472 -10.1% |
| 2019 | $5,244 +1.7% | $26,099 |
| 2018 | $5,155 +1.8% | $26,099 -3% |
| 2017 | $5,063 -3.4% | $26,894 -6.2% |
| 2016 | $5,241 +9.8% | $28,662 |
| 2015 | $4,772 -3.2% | $28,662 -1.6% |
| 2014 | $4,927 +2.2% | $29,125 |
| 2013 | $4,819 +0.8% | $29,125 |
| 2012 | $4,779 -2.3% | $29,125 -9.6% |
| 2011 | $4,891 +3.5% | $32,201 |
| 2010 | $4,727 +14% | $32,201 |
| 2009 | $4,145 +15.6% | $32,201 +19.9% |
| 2008 | $3,586 +0.6% | $26,846 |
| 2007 | $3,563 -0.7% | $26,846 |
| 2006 | $3,589 | $26,846 |
Find assessor info on the county website
Neighborhood: Rogers Park
Nearby schools
GreatSchools rating
- 3/10Gale Elementary Community AcademyGrades: PK-8Distance: 0.6 mi
- 2/10Sullivan High SchoolGrades: 9-12Distance: 0.9 mi
Schools provided by the listing agent
- District: 299
Source: MRED as distributed by MLS GRID. This data may not be complete. We recommend contacting the local school district to confirm school assignments for this home.
Get a cash offer in 3 minutes
Find out how much your home could sell for in as little as 3 minutes with a no-obligation cash offer.
Estimated market value
$443,500
Get a cash offer in 3 minutes
Find out how much your home could sell for in as little as 3 minutes with a no-obligation cash offer.
Estimated market value
$443,500
- Illinois
- Cook County
- Chicago
- 60626
- Rogers Park
- 1205 W Sherwin Ave Apartment 811
Nearby cities
Nearby neighborhoods
Nearby zip codes
Other Chicago Topics
