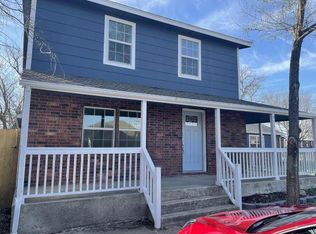
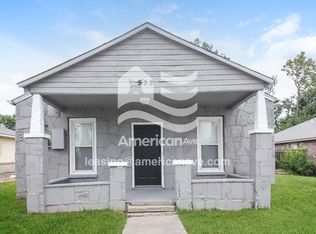
Brand New 3-Bedroom Home for Rent Be the First to Live Here!
Claremore, OK | 1,146 sq ft | $1,750/mo
Welcome to your dream rental! This brand new construction home has never been lived in and is ready for its first residents. Located in a quiet, newly developed neighborhood in Claremore, this home combines modern style, functionality, and convenience.
Home Features:
3 Bedrooms / 2 Bathrooms
Spacious primary suite with walk-in closet and attached private bath
Bright open-concept living and dining area
Modern kitchen with huge island, large pantry, and brand new 5-burner gas stove
Dedicated laundry room
Double garage with extra storage space
View of open grassy field (yard not fenced)
Location Highlights:
Located in a brand new neighborhood in Claremore
Close to shopping, dining, and everyday conveniences
Quick access to the Turnpike for commuting.
Rent: $1,750/month plus all utilities
Security Deposit: $1,750
Square Footage: 1,146 sq ft
Minimum requirements: $5,250/mo. net income, clean civil & criminal history, good landlord reference, and prefer 1 year at job.
Available now! Schedule a tour today and be the first to call this beautiful home
. Minimum requirements: $5,250/mo. net income, clean civil & criminal history, good landlord reference, and prefer 1 year at job.
Tenant is responsible for all utilities, Tenant is responsible for lawncare.
House for rent
Accepts Zillow applications
$1,750/moFees may apply
1205 W Tucson Rd, Claremore, OK 74019
3beds
1,440sqft
Price may not include required fees and charges. Price shown reflects the lease term provided. Learn more|
Single family residence
Available now
No pets
Air conditioner, central air
Hookups laundry
Attached garage parking
Baseboard, central
What's special
Dedicated laundry roomLarge pantry
- 25 days |
- -- |
- -- |
Zillow last checked:
Listing updated:
Travel times
Facts & features
Interior
Bedrooms & bathrooms
- Bedrooms: 3
- Bathrooms: 2
- Full bathrooms: 2
Heating
- Baseboard, Central
Cooling
- Air Conditioner, Central Air
Appliances
- Included: Dishwasher, Microwave Oven, Oven
- Laundry: Hookups
Features
- Walk In Closet
- Flooring: Carpet, Hardwood, Tile
Interior area
- Total interior livable area: 1,440 sqft
Property
Parking
- Parking features: Attached, Garage
- Has attached garage: Yes
- Details: Contact manager
Features
- Exterior features: Walk In Closet
Details
- Additional structures: Garage(s)
- Parcel number: 660109527
Construction
Type & style
- Home type: SingleFamily
- Property subtype: Single Family Residence
Community & HOA
Location
- Region: Claremore
Financial & listing details
- Lease term: 1 Year
Nearby apartments for rent
Price history
| Date | Event | Price |
|---|---|---|
| 7/21/2026 | Listed for rent | $1,750+2.9%$1/sqft |
Source: Zillow Rentals Report a problem | ||
| 6/12/2025 | Listing removed | $1,700$1/sqft |
Source: Zillow Rentals Report a problem | ||
| 6/1/2025 | Listed for rent | $1,700$1/sqft |
Source: Zillow Rentals Report a problem | ||
| 5/4/2025 | Listing removed | $232,820$162/sqft |
Source: Rausch Coleman Homes Report a problem | ||
| 5/1/2025 | Listed for sale | $232,820+0.9%$162/sqft |
Source: Rausch Coleman Homes Report a problem | ||
| 4/25/2025 | Listing removed | $230,820$160/sqft |
Source: Rausch Coleman Homes Report a problem | ||
| 4/16/2025 | Listed for sale | $230,820$160/sqft |
Source: Rausch Coleman Homes Report a problem | ||
Neighborhood: 74019
Nearby schools
GreatSchools rating
- 7/10Catalayah Elementary SchoolGrades: PK-5Distance: 2.4 mi
- 6/10Will Rogers Junior High SchoolGrades: 6-8Distance: 3.2 mi
- 5/10Claremore High SchoolGrades: 9-12Distance: 3.2 mi