Just like Grandma's house but with remodeled kitchen, Central Heat & Air and dual pane windows. Enjoy the classic features of Living Room with Fireplace, Formal Dining Room with French Doors, Breakfast Nook, Hardwood Flooring and a basement for extra storage. Garage is oversized one-car with automatic opener. Located on Corner of Orange Street. Just enough yard for privacy. Haggin Museum and Victory Park are one block away to enjoy art shows, Music in the Park, and the Rose Garden.
Active
Price cut: $10K (9/26)
$369,500
1205 W Vernal Way, Stockton, CA 95203
3beds
1,425sqft
Single Family Residence
Built in 1923
5,702 Square Feet Lot
$371,300 Zestimate®
$259/sqft
$-- HOA
What's special
Full basementHuge dining roomSpacious corner homeLarge bedroomsRemodeled kitchenCoffered ceilings
- 83 days
- 3,062
- 253
Zillow last checked:
Listing updated:
Listed by:
Jean McGurk DRE #00897701 209-981-0785,
PMZ Real Estate
Source: MetroList Services of CA,MLS#: 226089978Originating MLS: MetroList Services, Inc.
Facts & features
Interior
Bedrooms & bathrooms
- Bedrooms: 3
- Bathrooms: 2
- Full bathrooms: 1
- Partial bathrooms: 1
Rooms
- Room types: Bathroom, Dining Room, Kitchen, Laundry, Living Room
Primary bathroom
- Features: Tile, Marble, Tub w/Shower Over, Window
Dining room
- Features: Formal Room, Space in Kitchen
Kitchen
- Features: Breakfast Area, Quartz Counter
Heating
- Central, Natural Gas
Cooling
- Ceiling Fan(s), Central Air
Appliances
- Included: Built-In Gas Oven, Built-In Gas Range, Gas Water Heater, Dishwasher, Disposal, Double Oven, Plumbed For Ice Maker
- Laundry: Laundry Room, Electric Dryer Hookup, Inside Room
Features
- Flooring: Linoleum, Vinyl, Wood
- Number of fireplaces: 1
- Fireplace features: Living Room, Wood Burning
Interior area
- Total interior livable area: 1,425 sqft
Video & virtual tour
Property
Parking
- Total spaces: 1
- Parking features: Detached, Garage Door Opener, Garage Faces Side
- Garage spaces: 1
Accessibility
- Accessibility features: Grab Bars
Features
- Levels: One
- Stories: 1
- Fencing: Back Yard,Wood,Fenced
Lot
- Size: 5,702 Square Feet
- Dimensions: 116 x 51 x 115 x 50
- Features: Corner Lot, Curb(s)/Gutter(s), Shape Regular, Street Lights, Landscape Back, Landscape Front
- Topography: Level,Trees Many,Level,Trees Many
Details
- Parcel number: 135190430000
- Zoning: RES
- Special conditions: Offer As Is,Probate Listing
Construction
Type & style
- Home type: SingleFamily
- Architectural style: Bungalow,Craftsman
- Property subtype: Single Family Residence
Materials
- Plaster, Frame, Glass, Wood
- Foundation: Raised
- Roof: Composition
Condition
- Year built: 1923
Utilities & green energy
- Electric: 220 Volts in Laundry
- Sewer: Sewer in Street, Public Sewer
- Water: Public, Meter on Site, Meter Required
- Utilities for property: Cable Available, Public, Sewer In & Connected, Natural Gas Connected
Community & HOA
Community
- Subdivision: Yosemite Terrace/Victory Park
Location
- Region: Stockton
Financial & listing details
- Price per square foot: $259/sqft
- Tax assessed value: $143,268
- Price range: $369.5K - $369.5K
- Date on market: 7/17/2026
- Road surface type: Paved
Estimated market value
$371,300
$353,000 - $390,000
$2,508/mo
Price history
| Date | Event | Price |
|---|---|---|
| 9/26/2026 | Price change | $369,500-2.6%$259/sqft |
Source: MetroList Services of CA #226089978 Report a problem | ||
| 8/12/2026 | Price change | $379,500-4.9%$266/sqft |
Source: MetroList Services of CA #226089978 Report a problem | ||
| 8/2/2026 | Price change | $399,000+5.1%$280/sqft |
Source: MetroList Services of CA #226089978 Report a problem | ||
| 7/26/2026 | Pending sale | $379,500$266/sqft |
Source: MetroList Services of CA #226089978 Report a problem | ||
| 7/17/2026 | Listed for sale | $379,500$266/sqft |
Source: MetroList Services of CA #226089978 Report a problem | ||
Public tax history
| Year | Property taxes | Tax assessment |
|---|---|---|
| 2026 | -- | $143,268 +2% |
| 2025 | $1,831 +1.7% | $140,460 +2% |
| 2024 | $1,801 +2.3% | $137,707 +2% |
| 2023 | $1,760 +3.9% | $135,008 +2% |
| 2022 | $1,694 +4% | $132,362 +2% |
| 2021 | $1,629 -1.8% | $129,767 +1% |
| 2020 | $1,659 +0.4% | $128,437 +2% |
| 2019 | $1,653 +1.9% | $125,920 +2% |
| 2018 | $1,623 +5.5% | $123,452 +2% |
| 2017 | $1,539 -1.7% | $121,032 +2% |
| 2016 | $1,566 +5% | $118,660 +1.5% |
| 2015 | $1,492 | $116,877 +2% |
| 2014 | $1,492 | $114,589 +0.5% |
| 2013 | -- | $114,070 +6.6% |
| 2012 | -- | $107,000 -2.4% |
| 2011 | -- | $109,641 +0.8% |
| 2010 | -- | $108,822 -0.2% |
| 2009 | -- | $109,082 +2% |
| 2008 | -- | $106,943 +2% |
| 2007 | -- | $104,846 +2% |
| 2006 | -- | $102,791 +2% |
| 2005 | -- | $100,775 +2% |
| 2004 | -- | $98,799 +1.9% |
| 2003 | -- | $96,990 +4% |
| 2002 | -- | $93,223 |
| 2001 | -- | $93,223 |
Find assessor info on the county website
Monthly payment
Est. payment
Payment breakdown
Explore the cost of this home by adjusting the details. Changes won't be saved.Climate risks
Neighborhood: Midtown West
Similar homes
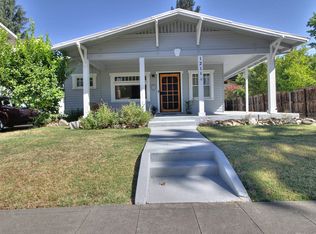
- $339,0003 bd1 ba1.2k sqft2300 Raymond Ave, Stockton, CA 95203For Sale
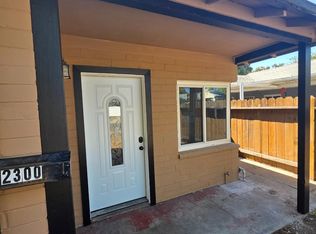 MLS ID #226123509, Sanja Finister. MetroList Services of CA
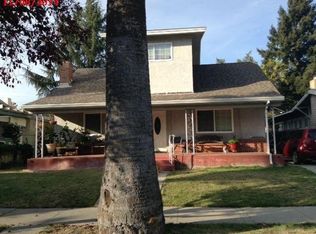
 - $420,0003 bd2 ba1.5k sqft1212 W Walnut St, Stockton, CA 95203For Sale
 MLS ID #226102274, Tony Alahverdi. MetroList Services of CA
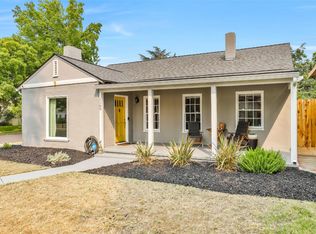
 - $414,9003 bd1 ba1.4k sqft1515 W Harding Way, Stockton, CA 95203For Sale
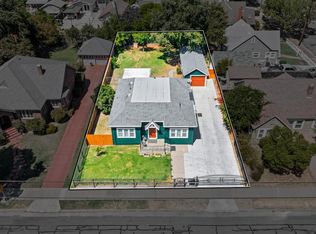 MLS ID #226108908, Stefanos Eliopulos. MetroList Services of CA
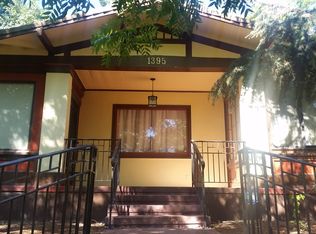
 - $380,0002 bd1 ba1.1k sqft828 W Magnolia St, Stockton, CA 95203For Sale
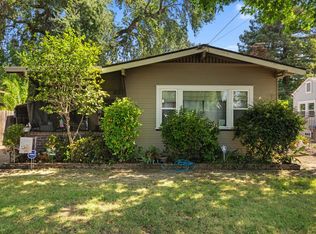 MLS ID #226102815, Asher Bell. MetroList Services of CA
