Skip main navigation
Sold for $226,500
  • $226,500

    1205 W Walford Drive, Jeffersonville, IN 47130

    3beds
    1,578sqft
    Single Family Residence
    Built in 1965
    10,162 Square Feet Lot
    $254,100 Zestimate®
    $144/sqft
    $2,088 Estimated rent

    Home value

    $254,100

    $241,000 - $267,000

    $2,088/mo

    Zestimate® history
    Loading
    Loading...

    Owner options

    List your home for rent

    $2,088/mo

    Rent Zestimate®

    Find your next renter with Zillow Rental Manager. Plus, with online applications, you can quickly screen prospective tenants – for free.

    Learn more

    $2,088/mo

    Rent Zestimate®

    Refinance and save

    $1,448/mo

    Est. payment

    Refinancing to a lower rate could help reduce your monthly payments and save thousands over the life of the loan.

    See today's rates

    $1,448/mo

    Est. payment

    Explore your selling options

    Work with a Zillow partner agent

    Leverage their expertise and Zillow's premium Showcase listings to get your home seen by more buyers.

    Get started

    List with your own agent

    Get your home in front of millions of buyers by listing it on Zillow.

    Learn how to do it

    Sell it yourself

    Take full control of how buyers see your home on Zillow by listing For Sale by Owner (FSBO).

    List your home

    What's special

    Large family roomHardwood floorsStorage closetsPlenty of cabinetsNice appliances
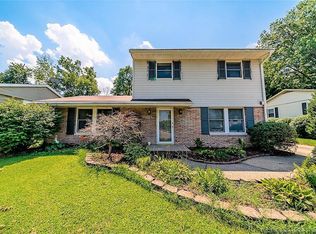
    Absolutely fabulous features in this spacious home. Upon entry you will see the pride in ownership and the level of care and maintenance this lovely home has had over the years. The kitchen offers nice appliances and plenty of cabinets and counter space. From the kitchen you can escape to the deck to enjoy your morning coffee or sit comfortably in the dining area. This home has hardwood floors in much of the main level including the bedrooms, dining area and large living room. The lower level is nicely finished with a kitchenette, full bath, storage closets and large family room. The garage is for 1 car, but wait until you see all the extra space the garage has to offer. You could make a workshop, craft room or store multiple large toys.

    Zillow last checked:

    Listing updated:

    Listed by:

    Julie Gamble Condict,

    JPAR Aspire,

    Savannah Gamble,

    JPAR Aspire

    Bought with:

    Bob Murphy, RB14027027

    RE/MAX Advantage

    Source: SIRA,MLS#: 2023012292MLS LogoOriginating MLS: Southern Indiana REALTORS Association

    Facts & features

    Interior

    Bedrooms & bathrooms
    • Bedrooms: 3
    • Bathrooms: 2
    • Full bathrooms: 2
    Rooms
    • Room types: Family Room
    Primary bedroom
    • Description: Double Closet/ Ceiling Fan,Flooring: Wood
    • Level: First
    • Dimensions: 10.10 x 15.9
    Bedroom
    • Description: Flooring: Wood
    • Level: First
    • Dimensions: 11.1 x 10.5
    Bedroom
    • Description: Flooring: Wood
    • Level: First
    • Dimensions: 10.9 x 9.5
    Dining room
    • Description: Flooring: Wood
    • Level: First
    • Dimensions: 11.1 x 10.1
    Family room
    • Description: Flooring: Carpet
    • Level: Lower
    • Dimensions: 13.1 x 25.1
    Other
    • Description: Large ceramic tile,Flooring: Tile
    • Level: First
    Other
    • Description: Flooring: Tile
    • Level: Lower
    Kitchen
    • Description: Ceiling Fan,Flooring: Vinyl
    • Level: First
    • Dimensions: 8.1 x 10.6
    Living room
    • Description: Flooring: Wood
    • Level: First
    • Dimensions: 13.9 x 15
    Other
    • Description: kitchenette,Flooring: Carpet
    • Level: Lower
    • Dimensions: 6.5 x 8.9
    Heating
    • Forced Air
    Cooling
    • Central Air
    Appliances
    • Included: Dryer, Dishwasher, Microwave, Oven, Range, Refrigerator, Self Cleaning Oven, Washer
    • Laundry: In Garage, Other
    Features
    • Ceramic Bath, Ceiling Fan(s), Open Floorplan
    • Windows: Blinds
    • Basement: Daylight,Finished,Walk-Up Access
    • Has fireplace: No
    Interior area
    • Total structure area: 1,578
    • Total interior livable area: 1,578 sqft
    • Finished area above ground: 1,046
    • Finished area below ground: 532

    Property

    Parking
    • Total spaces: 1
    • Parking features: Attached, Garage
    • Attached garage spaces: 1
    • Details: Off Street
    Features
    • Levels: Two
    • Stories: 2
    • Patio & porch: Deck
    • Exterior features: Deck
    Lot
    • Size: 10,162 Square Feet
    Details
    • Additional structures: Garage(s)
    • Parcel number: 20001120151
    • Zoning: Residential
    • Zoning description: Residential
    • Special conditions: Estate

    Construction

    Type & style
    • Home type: SingleFamily
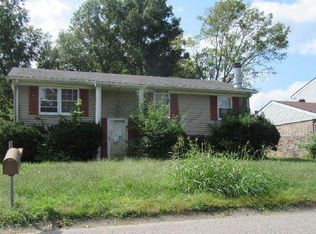
    • Architectural style: Bi-Level
    • Property subtype: Single Family Residence
    Materials
    • Brick, Frame, Vinyl Siding
    • Foundation: Block, Poured
    • Roof: Shingle
    Condition
    • Resale
    • New construction: No
    • Year built: 1965

    Utilities & green energy

    • Sewer: Public Sewer
    • Water: Connected, Public

    Community & HOA

    Community
    • Subdivision: Walford Manor
    HOA
    • Has HOA: No
    Location
    • Region: Jeffersonville

    Financial & listing details

    • Price per square foot: $144/sqft
    • Tax assessed value: $201,800
    • Annual tax amount: $1,368
    • Date on market: 12/27/2023
    • Cumulative days on market: 33 days
    • Listing terms: Cash,Conventional,FHA,VA Loan
    • Road surface type: Paved

    Price history

    DateEventPrice
    1/29/2024Sold$226,500-3.6%$144/sqft
    Source: SIRA #2023012292 Report a problem
    1/1/2024Pending sale$234,900$149/sqft
    Source: SIRA #2023012292 Report a problem
    12/28/2023Listed for sale$234,900$149/sqft
    Source: SIRA #2023012292 Report a problem

    Public tax history

    YearProperty taxesTax assessment
    2025$1,956 +112.5%$201,800 +3.2%
    2024$921 +16.1%$195,600 +12.9%
    2023$793 +216.8%$173,300 +13.3%
    2022$250 -3.7%$153,000 +27.9%
    2021$260 -15.5%$119,600
    2020$308 -56.4%$119,600 -0.3%
    2019$705 -0.1%$120,000 +7.8%
    2018$706 +36.5%$111,300 +7.2%
    2017$517 $103,800 +10.7%
    2016$517 -12.6%$93,800 -22.4%
    2014$592 -31%$120,900 +2.6%
    2013$858 +338.1%$117,800 -0.2%
    2012$196 -68.1%$118,000 -16.1%
    2011$613 +14.3%$140,600
    2010$536 +112.1%$140,600
    2009$253 $140,600 +0.6%
    2007-- $139,700
    2006-- $139,700
    Find assessor info on the county website

    Neighborhood: Oak Park

    Nearby schools

    GreatSchools rating
    Sell for more on Zillow
    Get a Zillow Showcase℠ listing at no additional cost and you could sell for .
    $254,100
    2% more
    +$5,082
    With Zillow Showcase(estimated)
    $259,182
    Sell for more on Zillow
    Get a Zillow Showcase℠ listing at no additional cost and you could sell for .
    $254,100
    2% more
    +$5,082
    With Zillow Showcase(estimated)
    $259,182