Nice family brick home in preferred area of Kerrville, good floor plan, corner lot. Lots of plusses such as the attached workshop with side yard, backyard & garage access. Breakfast area 10x9. Two-car attached garage. Storage building 16x12. Covered front porch 6x28. Covered patio 13x27. Three dining areas - breakfast bar, small kitchen outset, larger dining area off kitchen. Privacy fenced back yard with double-gate access. Master bedroom has his/her closets & dog-door. One guest bedroom has built-in Murphy bed. Large guest bath has built-in cabinets. Living room has corner rock fireplace, built-in cabinets, closet. Walk-through kitchen with dining areas each end plus breakfast bar. Breakfast area has window seat and built-in cabinets. Two pull-down attic stairways. Upgraded recessed lighting. Ceiling fans throughout. Privacy back yard-nice shade trees. Composition shingle 30-year roof installed 2012. HVAC installed 2002. Yard sprinkler system not used since 2012-condition unknown. Kitchen appliances refrigerator, dishwasher, stove/oven, disposal installed 2022. Water softener system not used since 2012. Trees trimmed 2022. Workshop has A/C and filtration system. Nice family home.
Sold
Price Unknown
1205 Warbler Dr, Kerrville, TX 78028
3beds
2,200sqft
Single Family Residence
Built in 1985
0.35 Acres Lot
$374,800 Zestimate®
$--/sqft
$2,575 Estimated rent
Home value
$374,800
$352,000 - $397,000
$2,575/mo
Zestimate® history
Owner options
List your home for rent
$2,575/mo
Rent Zestimate®
Find your next renter with Zillow Rental Manager. Plus, with online applications, you can quickly screen prospective tenants – for free.
$2,575/mo
Rent Zestimate®
Refinance and save
Refinancing to a lower rate could help reduce your monthly payments and save thousands over the life of the loan.
Explore your selling options
Work with a Zillow partner agent
Leverage their expertise and Zillow's premium Showcase listings to get your home seen by more buyers.
Get startedList with your own agent
Get your home in front of millions of buyers by listing it on Zillow.
Learn how to do itSell it yourself
Take full control of how buyers see your home on Zillow by listing For Sale by Owner (FSBO).
List your homeWhat's special
Corner lotCovered front porchGood floor planSide yardWindow seatMaster bedroomLarger dining area
Zillow last checked:
Listing updated:
Listed by:
Barry Mccollom,
Kerr Land Company, LLC
Bought with:
Emiley Squiers, TREC # 0758843
Hill Country Luxury Living
Source: KVMLS,MLS#: 109687
Facts & features
Interior
Bedrooms & bathrooms
- Bedrooms: 3
- Bathrooms: 2
- Full bathrooms: 2
- Main level bedrooms: 3
Rooms
- Room types: Breakfast Area, Kitchen Combo, Workshop
Primary bedroom
- Level: Main
- Area: 195
- Dimensions: 13 x 15
Bedroom 2
- Level: Main
- Area: 156
- Dimensions: 12 x 13
Bedroom 3
- Level: Main
- Area: 132
- Dimensions: 12 x 11
Dining room
- Level: Main
- Area: 135
- Dimensions: 15 x 9
Kitchen
- Level: Main
- Area: 140
- Dimensions: 14 x 10
Living room
- Level: Main
- Area: 448
- Dimensions: 16 x 28
Heating
- Central, Electric
Cooling
- Central Air, Electric
Appliances
- Included: Dishwasher, Electric Range, Refrigerator, Self Cleaning Oven, Surface Unit/Oven, Water Softener Owned, Electric Water Heater
- Laundry: Area, In Garage, Main Level, W/D Connection, Utility/Laundry Dimensions(In Garage)
Features
- Shower Stall, Master Downstairs, Kitchen Bar
- Flooring: Simulated Wood, Vinyl
- Windows: Double Pane Windows
- Attic: Pull Down Stairs
- Has fireplace: Yes
- Fireplace features: Living Room, Masonry, Wood Burning
Interior area
- Total structure area: 2,200
- Total interior livable area: 2,200 sqft
Property
Parking
- Total spaces: 2
- Parking features: 2 Car Garage, Attached
- Attached garage spaces: 2
Features
- Levels: One
- Stories: 1
- Patio & porch: Deck/Patio, Covered
- Exterior features: Sprinkler System-Lawn
- Fencing: Fenced,Privacy
- Waterfront features: None
Lot
- Size: 0.35 Acres
- Dimensions: 158 x 100 x 150 x 100
- Features: Corner Lot, City Lot
Details
- Additional structures: Workshop
- Parcel number: 37897
- Zoning: R1
Construction
Type & style
- Home type: SingleFamily
- Architectural style: Traditional
- Property subtype: Single Family Residence
Materials
- Brick Veneer
- Foundation: Slab
- Roof: Composition
Condition
- Year built: 1985
Utilities & green energy
- Electric: KPUB
- Gas: None
- Sewer: Public Sewer, City
- Water: Public, City
- Utilities for property: Cable Available, Electricity Connected, Garbage Service-Public, Phone Available
Community & HOA
Community
- Security: Smoke Detector(s)
- Subdivision: Starkey Manor
HOA
- Has HOA: No
Location
- Region: Kerrville
Financial & listing details
- Tax assessed value: $368,969
- Date on market: 2/10/2025
- Listing terms: Cash,Conventional,FHA,VA Loan
- Electric utility on property: Yes
- Road surface type: Asphalt
Price history
| Date | Event | Price |
|---|---|---|
| 9/20/2023 | Sold | -- |
Source: KVMLS #109687 Report a problem | ||
| 8/28/2023 | Price change | $349,000-2%$159/sqft |
Source: KVMLS #109687 Report a problem | ||
| 8/16/2023 | Listed for sale | $356,000$162/sqft |
Source: KVMLS #109687 Report a problem | ||
Public tax history
| Year | Property taxes | Tax assessment |
|---|---|---|
| 2025 | -- | $368,969 +9.5% |
| 2024 | $6,230 +1099.6% | $337,082 +24.8% |
| 2023 | $519 -73.8% | $270,056 +10% |
| 2022 | $1,985 -0.1% | $245,505 +10% |
| 2021 | $1,987 +0.2% | $223,186 +10% |
| 2020 | $1,983 | $202,896 +10% |
| 2019 | -- | $184,451 +10% |
| 2018 | -- | $167,683 |
| 2017 | -- | $167,683 +0.6% |
| 2016 | -- | $166,660 |
| 2015 | -- | $166,660 |
| 2014 | -- | $166,660 -11.2% |
| 2012 | -- | $187,610 -3.8% |
| 2011 | -- | $195,055 |
| 2010 | -- | $195,055 |
| 2009 | -- | $195,055 |
| 2008 | -- | $195,055 +6.4% |
| 2007 | -- | $183,298 |
Find assessor info on the county website
Neighborhood: 78028
Nearby homes
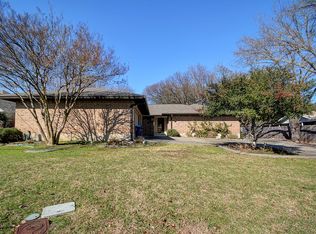
- $397,8004 bd3 ba2.5k sqft714 Overhill Dr, Kerrville, TX 78028Off Market
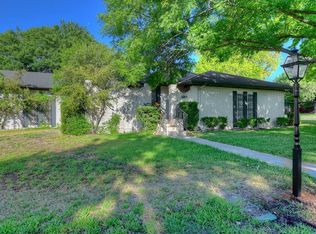
- $445,4003 bd2 ba2.9k sqft1207 Warbler Dr, Kerrville, TX 78028Off Market
- $479,3004 bd3 ba3.2k sqft1204 Warbler Dr, Kerrville, TX 78028Off Market
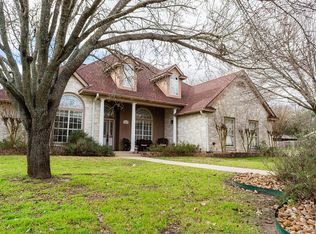
- $469,7003 bd3 ba2.4k sqft1203 Warbler Dr, Kerrville, TX 78028Off Market
- $449,800-- bd2 ba2.5k sqft1206 Warbler Dr, Kerrville, TX 78028Off Market
- $490,4003 bd2 ba2.4k sqft712 Overhill Dr, Kerrville, TX 78028Off Market
- $472,0004 bd3 ba2.5k sqft1202 Warbler Dr, Kerrville, TX 78028Off Market
- $419,3003 bd2 ba1.9k sqft715 Mockingbird Ln, Kerrville, TX 78028Off Market
Nearby schools
GreatSchools rating
- 3/10Starkey Elementary SchoolGrades: K-5Distance: 0.6 mi
- 6/10Peterson Middle SchoolGrades: 6-8Distance: 3.4 mi
- 6/10Tivy High SchoolGrades: 9-12Distance: 3.7 mi
Schools provided by the listing agent
- Elementary: Starkey
Source: KVMLS. This data may not be complete. We recommend contacting the local school district to confirm school assignments for this home.
Get a cash offer in 3 minutes
Find out how much your home could sell for in as little as 3 minutes with a no-obligation cash offer.
Estimated market value
$374,800
Get a cash offer in 3 minutes
Find out how much your home could sell for in as little as 3 minutes with a no-obligation cash offer.
Estimated market value
$374,800
- Texas
- Kerr County
- Kerrville
- 78028
- 1205 Warbler Dr
Nearby cities
Nearby zip codes
Other Kerrville Topics
