Skip main navigation
Sold for $670,000
  • $670,000

    1205 Watcher Way, Apex, NC 27502

    5beds
    2,714sqft
    Single Family Residence
    Built in 2019
    7,405 Square Feet Lot
    $665,100 Zestimate®
    $247/sqft
    $3,136 Estimated rent

    Home value

    $665,100

    $632,000 - $698,000

    $3,136/mo

    Zestimate® history
    Loading
    Loading...

    Owner options

    List your home for rent

    $3,136/mo

    Rent Zestimate®

    Find your next renter with Zillow Rental Manager. Plus, with online applications, you can quickly screen prospective tenants – for free.

    Learn more

    $3,136/mo

    Rent Zestimate®

    Refinance and save

    $4,339/mo

    Est. payment

    Refinancing to a lower rate could help reduce your monthly payments and save thousands over the life of the loan.

    See today's rates

    $4,339/mo

    Est. payment

    Explore your selling options

    Work with a Zillow partner agent

    Leverage their expertise and Zillow's premium Showcase listings to get your home seen by more buyers.

    Get started

    List with your own agent

    Get your home in front of millions of buyers by listing it on Zillow.

    Learn how to do it

    Sell it yourself

    Take full control of how buyers see your home on Zillow by listing For Sale by Owner (FSBO).

    List your home

    What's special

    Flat fenced yardSpacious master bedroom suiteUpgraded bathLarge living spaceFour more large bedroomsCul-de-sac lotConnected to the laundry
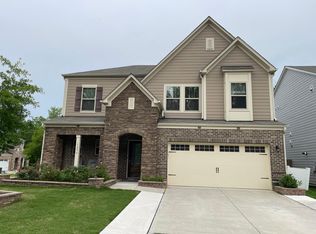
    WOW!! Cul-de-sac lot with only one neighbor! Fabulous 5- bedroom, 3-bath, 2700+ square foot home in popular Deer Creek in Apex with a FLAT, FENCED yard and second story terrace! Open floorplan with enormous kitchen with white cabinets and island! Downstairs bedroom with full bath, large living space is great for entertainment, and upstairs four more large bedrooms PLUS a loft! Spacious master bedroom suite with upgraded bath and huge master closet connected to the laundry! Convenient to Apex, Cary, Hwy 64, downtown Raleigh, and RTP! TMSA Academy in the neighborhood! You can't ask for more than this! Come see it before it's gone!!

    Zillow last checked:

    Listing updated:

    Listed by:

    Justin Burleson 919-609-5161,

    Premier Agents Network

    Bought with:

    Marti Hampton, 132302

    EXP Realty LLC

    Source: Doorify MLS,MLS#: 10128074MLS Logo

    Facts & features

    Interior

    Bedrooms & bathrooms
    • Bedrooms: 5
    • Bathrooms: 3
    • Full bathrooms: 3
    • Main level bathrooms: 1
    Primary bedroom
    • Level: Second
    • Area: 282.36 Square Feet
    • Dimensions: 15.6 x 18.1
    Bedroom 2
    • Level: Main
    • Area: 121 Square Feet
    • Dimensions: 11 x 11
    Bedroom 3
    • Level: Second
    • Area: 136.4 Square Feet
    • Dimensions: 11 x 12.4
    Bedroom 4
    • Level: Second
    • Area: 134.2 Square Feet
    • Dimensions: 11 x 12.2
    Bedroom 5
    • Level: Second
    • Area: 127.53 Square Feet
    • Dimensions: 11.7 x 10.9
    Dining room
    • Level: Main
    • Area: 117.7 Square Feet
    • Dimensions: 10.7 x 11
    Kitchen
    • Level: Main
    • Area: 174.46 Square Feet
    • Dimensions: 12.2 x 14.3
    Laundry
    • Level: Second
    • Area: 65.55 Square Feet
    • Dimensions: 11.5 x 5.7
    Living room
    • Level: Main
    • Area: 234.72 Square Feet
    • Dimensions: 16.3 x 14.4
    Loft
    • Level: Second
    • Area: 138.86 Square Feet
    • Dimensions: 13.1 x 10.6
    Heating
    • Central, Forced Air, Natural Gas
    Cooling
    • Central Air, Ceiling Fan(s), Dual, Zoned
    Appliances
    • Included: Disposal, Dishwasher, Gas Range, Microwave
    • Laundry: Laundry Room, Upper Level
    Features
    • Chandelier, Double Vanity, Entrance Foyer, Eat-in Kitchen, Granite Counters, High Ceilings, High Speed Internet, Kitchen Island, Open Floorplan, Smart Thermostat, Soaking Tub, Walk-In Closet(s), Separate Shower, Walk-In Shower, Water Closet, Smooth Ceilings
    • Flooring: Carpet, Luxury Vinyl, Tile
    • Number of fireplaces: 1
    • Fireplace features: Gas Log, Living Room
    • Common walls with other units/homes: No Common Walls
    Interior area
    • Total structure area: 2,714
    • Total interior livable area: 2,714 sqft
    • Finished area above ground: 2,714
    • Finished area below ground: 0

    Property

    Parking
    • Total spaces: 2
    • Parking features: Attached, Garage
    • Garage spaces: 2
    Features
    • Levels: Two
    • Stories: 2
    • Patio & porch: Covered, Front Porch, Other, Porch
    • Exterior features: Balcony, Private Yard, Rain Gutters, Fenced Yard
    • Pool features: Community
    • Fencing: Back Yard,Full,Wood
    • Has view: Yes
    • View description: Park/Greenbelt
    Lot
    • Size: 7,405 Square Feet
    • Features: Back Yard, Cul-De-Sac, Views
    Details
    • Parcel number: 0459325
    • Special conditions: Standard

    Construction

    Type & style
    • Home type: SingleFamily
    • Architectural style: Transitional
    • Property subtype: Single Family Residence
    Materials
    • Fiber Cement
    • Foundation: Slab
    • Roof: Architectural Shingle
    Condition
    • New construction: No
    • Year built: 2019

    Utilities & green energy

    • Sewer: Public Sewer
    • Water: Public
    • Utilities for property: Natural Gas Connected

    Community & HOA

    Community
    • Features: Park, Playground, Pool, Street Lights, Sidewalks
    • Subdivision: Deer Creek
    HOA
    • Has HOA: Yes
    • Amenities included: Park, Playground, Pool, Trail(s)
    • Services included: None
    • HOA fee: $232 quarterly
    • HOA name: PPM
    • HOA phone: 919-848-4911
    Location
    • Region: Apex

    Financial & listing details

    • Price per square foot: $247/sqft
    • Tax assessed value: $668,653
    • Annual tax amount: $5,858
    • Date on market: 10/16/2025
    • Listing agreement: Exclusive Right To Sell
    • Listing terms: Cash,Contract,Conventional,FHA,VA Loan

    Price history

    DateEventPrice
    3/5/2026Sold$670,000-2.9%$247/sqft
    Source: Doorify MLS #10128074 Report a problem
    1/20/2026Pending sale$689,900$254/sqft
    Source: Doorify MLS #10128074 Report a problem
    12/26/2025Price change$689,900-1.4%$254/sqft
    Source: Doorify MLS #10128074 Report a problem
    10/17/2025Listed for sale$699,900+72.4%$258/sqft
    Source: Doorify MLS #10128074 Report a problem
    12/27/2019Sold$406,000$150/sqft
    Source: Public Record Report a problem

    Public tax history

    YearProperty taxesTax assessment
    2025$5,858 +2.3%$668,653
    2024$5,727 +25.3%$668,653 +61.1%
    2023$4,572 +6.5%$414,949
    2022$4,292 +4%$414,949
    2021$4,128 +21.8%$414,949
    2020$3,390 +373.9%$414,949 +492.8%
    2019$715 $70,000
    Find assessor info on the county website

    Neighborhood: 27502

    Nearby schools

    GreatSchools rating
    Schools provided by the listing agent
    • Elementary: Wake - Olive Chapel Elementary
    • Middle: Wake - Lufkin Road Middle
    • High: Wake - Apex Friendship High

    Source: Doorify MLS. This data may not be complete. We recommend contacting the local school district to confirm school assignments for this home.

    Get a cash offer in 3 minutes
    Find out how much your home could sell for in as little as 3 minutes with a no-obligation cash offer.
    Estimated market value
    $665,100
    Get a cash offer in 3 minutes
    Find out how much your home could sell for in as little as 3 minutes with a no-obligation cash offer.
    Estimated market value
    $665,100