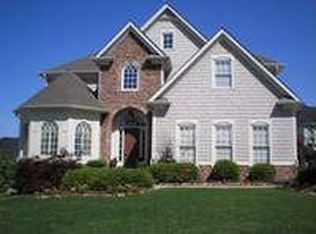
Welcome to 1205 Water Shine Way in one of Snellville's Sought after Premier Lake Communities, Bright Water! Located in award winning Brookwood School District. This beautifully maintained, home offers three spacious levels of living. Home is situated on a level landscaped lot with custom built multi-level deck in pristine condition—perfect for entertaining or peaceful outdoor enjoyment. Nestled in a sought-after neighborhood, residents enjoy top-notch amenities including a clubhouse, swimming pool, tennis courts, playground, and scenic fishing and canoeing lake. Backyard is fenced in for your fur-fam to have a healthy outdoor life. Step inside to find a gently lived home with thoughtful details. Home offers bedroom on the main with full bathroom, fabulous kitchen with big island, walk-in pantry, trash compactor, family room offers double-story foyer for a grandeur feel, formal dining has a butler pantry on the side to make entertaining easy and organized. Upgraded 2nd level offers 4 bedroom, includes Spacious Master Bedroom with a cozy sitting room and grand master bathroom. It also offers 3 additional bedrooms and 2 additional full bathrooms. Each bedroom offers its own access to the bathroom. Full exterior entry basement is stubbed for bathroom and framed, a blank canvas for what you envision. Whether you're gathering with family, hosting guests, or relaxing in your private retreat, this home offers space, comfort, and timeless quality. Additionally, new HVAC system recently replaced and sprinkler system. The community offers clubhouse, pool, multiple tennis courts, playground, serene lake for fishing and canoeing. The community oozes pride of ownership starting with well manicured entrances, beautifully kept and maintained community common areas. Amazingly landscaped yard after yard. This home & the community checks off many boxes on the list of quality, serene, and peaceful living. Don't miss your chance to own in one of Snellville's most desirable amenity-rich residential community!
Closed
$730,000
1205 Water Shine Way, Snellville, GA 30078
5beds
5,748sqft
Single Family Residence, Residential
Built in 2002
0.26 Acres Lot
$716,600 Zestimate®
$127/sqft
$3,663 Estimated rent
Home value
$716,600
$659,000 - $781,000
$3,663/mo
Zestimate® history
Owner options
List your home for rent
$3,663/mo
Rent Zestimate®
Find your next renter with Zillow Rental Manager. Plus, with online applications, you can quickly screen prospective tenants – for free.
$3,663/mo
Rent Zestimate®
Refinance and save
$5,644/mo
Est. payment
Refinancing to a lower rate could help reduce your monthly payments and save thousands over the life of the loan.
$5,644/mo
Est. payment
Explore your selling options
Work with a Zillow partner agent
Leverage their expertise and Zillow's premium Showcase listings to get your home seen by more buyers.
Get startedList with your own agent
Get your home in front of millions of buyers by listing it on Zillow.
Learn how to do itSell it yourself
Take full control of how buyers see your home on Zillow by listing For Sale by Owner (FSBO).
List your homeWhat's special
Big islandCozy sitting roomLandscaped yardWalk-in pantryDouble-story foyerButler pantryPrivate retreat
Zillow last checked:
Listing updated:
Listed by:
DEE KOLSAWALA,
Turnkey Realty,
Paul Almonte,
Turnkey Realty
Bought with:
Quazi A Haque, 303485
Atlanta Best Realty, LLC
Source: FMLS GA,MLS#: 7618728
Facts & features
Interior
Bedrooms & bathrooms
- Bedrooms: 5
- Bathrooms: 4
- Full bathrooms: 4
- Main level bathrooms: 1
- Main level bedrooms: 1
Rooms
- Room types: Attic, Basement
Primary bedroom
- Features: Sitting Room
- Level: Sitting Room
Bedroom
- Features: Sitting Room
Primary bathroom
- Features: Separate His/Hers
Dining room
- Features: Separate Dining Room
Kitchen
- Features: Breakfast Room, Cabinets Stain, Kitchen Island, Pantry, Solid Surface Counters
Heating
- Central, Electric, Hot Water, Natural Gas
Cooling
- Ceiling Fan(s), Central Air
Appliances
- Included: Dishwasher, Disposal, Dryer, Gas Range, Microwave, Range Hood, Refrigerator, Washer
- Laundry: In Hall, Upper Level
Features
- Entrance Foyer 2 Story, High Ceilings 9 ft Lower, Recessed Lighting, Vaulted Ceiling(s), Walk-In Closet(s)
- Flooring: Carpet, Hardwood
- Windows: Double Pane Windows, Window Treatments
- Basement: Bath/Stubbed,Daylight,Exterior Entry,Full,Unfinished,Walk-Out Access
- Number of fireplaces: 2
- Fireplace features: Family Room, Gas Starter
- Common walls with other units/homes: No Common Walls
Interior area
- Total structure area: 5,748
- Total interior livable area: 5,748 sqft
- Finished area above ground: 3,519
Property
Parking
- Total spaces: 3
- Parking features: Attached, Driveway, Garage, Garage Door Opener, Garage Faces Side, Kitchen Level
- Attached garage spaces: 3
- Has uncovered spaces: Yes
Accessibility
- Accessibility features: None
Features
- Levels: Three Or More
- Patio & porch: Deck
- Exterior features: Private Yard, Rain Gutters, No Dock
- Pool features: None
- Spa features: None
- Fencing: Back Yard,Fenced
- Has view: Yes
- View description: City
- Waterfront features: None
- Body of water: None
Lot
- Size: 0.26 Acres
- Features: Back Yard, Front Yard, Landscaped, Level
Details
- Additional structures: None
- Parcel number: R5043 292
- Other equipment: Intercom
- Horse amenities: None
Construction
Type & style
- Home type: SingleFamily
- Architectural style: Traditional
- Property subtype: Single Family Residence, Residential
Materials
- Brick 3 Sides
- Foundation: Slab
- Roof: Shingle
Condition
- Resale
- New construction: No
- Year built: 2002
Details
- Warranty included: Yes
Utilities & green energy
- Electric: 110 Volts, 220 Volts
- Sewer: Public Sewer
- Water: Public
- Utilities for property: Cable Available, Electricity Available, Natural Gas Available, Phone Available, Sewer Available, Water Available
Green energy
- Energy efficient items: None
- Energy generation: None
Community & HOA
Community
- Features: Clubhouse, Community Dock, Fishing, Homeowners Assoc, Lake, Near Schools, Near Shopping, Pool, Tennis Court(s)
- Security: Carbon Monoxide Detector(s), Fire Alarm, Security Lights, Security Service, Smoke Detector(s)
- Subdivision: Bright Water
HOA
- Has HOA: Yes
- Services included: Maintenance Grounds, Swim, Tennis, Trash
- HOA fee: $1,075 annually
- HOA phone: 770-554-3984
Location
- Region: Snellville
Financial & listing details
- Price per square foot: $127/sqft
- Tax assessed value: $636,000
- Annual tax amount: $7,815
- Date on market: 7/22/2025
- Cumulative days on market: 49 days
- Listing terms: Cash,Conventional,FHA,VA Loan
- Electric utility on property: Yes
- Road surface type: Asphalt, Concrete
Price history
| Date | Event | Price |
|---|---|---|
| 10/10/2025 | Sold | $730,000-4.6%$127/sqft |
Source:  FMLS GA #7618728 Report a problem FMLS GA #7618728 Report a problem | ||
| 9/16/2025 | Pending sale | $765,000$133/sqft |
Source: FMLS GA #7618728 Report a problem | ||
| 8/12/2025 | Price change | $765,000-4.3%$133/sqft |
Source: FMLS GA #7618728 Report a problem | ||
| 7/22/2025 | Listed for sale | $799,000+108.6%$139/sqft |
Source: FMLS GA #7618728 Report a problem | ||
| 7/28/2005 | Sold | $383,000+12.6%$67/sqft |
Source: Public Record Report a problem | ||
| 1/7/2003 | Sold | $340,200$59/sqft |
Source: Public Record Report a problem | ||
Public tax history
| Year | Property taxes | Tax assessment |
|---|---|---|
| 2025 | $7,647 -2.1% | $254,400 |
| 2024 | $7,815 +30.1% | $254,400 +33.8% |
| 2023 | $6,007 -7% | $190,120 |
| 2022 | $6,458 -1.6% | $190,120 |
| 2021 | $6,565 +15.2% | $190,120 +7.5% |
| 2020 | $5,699 +15.5% | $176,920 +18.9% |
| 2019 | $4,935 | $148,800 |
| 2018 | $4,935 +11.5% | $148,800 +20% |
| 2016 | $4,426 -1% | $124,000 |
| 2015 | $4,472 | $124,000 +17.6% |
| 2014 | $4,472 +13.8% | $105,400 |
| 2013 | $3,929 | $105,400 -15% |
| 2012 | -- | $124,000 -8.9% |
| 2011 | -- | $136,080 -14.8% |
| 2010 | -- | $159,640 |
| 2009 | -- | $159,640 |
| 2007 | -- | $159,640 |
| 2006 | -- | $159,640 +8.4% |
| 2005 | -- | $147,320 |
| 2004 | $2,012 -0.1% | $147,320 |
| 2003 | $2,013 -46.7% | $147,320 +25.8% |
| 2002 | $3,776 +608% | $117,120 +668.5% |
| 2001 | $533 | $15,240 |
Find assessor info on the county website
Neighborhood: 30078
Nearby homes
- $805,1005 bd5 ba5.3k sqft1195 Water Shine Way, Snellville, GA 30078Off Market
- $728,6004 bd5 ba4.4k sqft1215 Water Shine Way, Snellville, GA 30078Off Market
- $740,4005 bd5 ba5k sqft2455 Mossy Branch Dr, Snellville, GA 30078Off Market
- $778,2006 bd5 ba5.1k sqft2465 Mossy Branch Dr, Snellville, GA 30078Off Market
- $752,9005 bd5 ba4.8k sqft1200 Water Shine Way, Snellville, GA 30078Off Market
- $683,2005 bd4 ba3.7k sqft1185 Water Shine Way, Snellville, GA 30078Off Market
- $668,5004 bd4 ba4.4k sqft1225 Water Shine Way, Snellville, GA 30078Off Market
- $830,4001 bd1 ba600 sqft2445 Mossy Branch Dr, Snellville, GA 30078Off Market
Nearby schools
GreatSchools rating
- 9/10Brookwood Elementary SchoolGrades: PK-5Distance: 1 mi
- 9/10Alton C. Crews Middle SchoolGrades: 6-8Distance: 2 mi
- 9/10Brookwood High SchoolGrades: 9-12Distance: 0.8 mi
Schools provided by the listing agent
- Elementary: Brookwood - Gwinnett
- Middle: Crews
- High: Brookwood
Source: FMLS GA. This data may not be complete. We recommend contacting the local school district to confirm school assignments for this home.
Get a cash offer in 3 minutes
Find out how much your home could sell for in as little as 3 minutes with a no-obligation cash offer.
Estimated market value
$716,600
Get a cash offer in 3 minutes
Find out how much your home could sell for in as little as 3 minutes with a no-obligation cash offer.
Estimated market value
$716,600
- Georgia
- Gwinnett County
- Lawrenceville
- 30078
- 1205 Water Shine Way
Nearby cities
Nearby zip codes
Other Lawrenceville Topics
