Introducing 1205 Waterford Court – a stunning 5 bedroom, 3.1 bathroom residence nestled in a tranquil and picturesque neighborhood. As you approach this residence, you are greeted by yards of professionally manicured grass in the front yard, surrounded by vibrant gardens that guide you to the double wooden front doors. Upon entering the foyer, you'll be immediately captivated by the two-story, high-ceilinged space, which is filled with an abundance of natural light, thanks to oversized windows. The hardwood flooring stretches throughout, leading you to the elegantly curved wooden staircase. A convenient powder room is thoughtfully placed off the foyer for your guests' comfort. The formal dining room is a masterpiece of design with more hardwood flooring, an oversized window offering a view of the beautiful nautical mural, and decorative crown molding that adds a touch of sophistication to every meal. Follow the hardwood flooring and step down into the two-story living room, adorned with extensive windows that overlook the lush side yard and a high ceiling that gives the space an open and airy feel. For those in search of a relaxing oasis, the bonus room offers a cathedral ceiling and a large window, allowing you to soak in sweeping views of the backyard. The family room just steps away, features a stone surround gas fireplace with a marble foot and hardwood flooring. Two sets of glass doors provide access to the cement patio in the expansive backyard – perfect for outdoor entertaining. The gourmet chef's kitchen is a culinary dream, boasting sparkling white tiled floors, top-tier stainless steel appliances, a convenient island with a 5-burner cooktop, and a double oven built-in. With plenty of cabinets, you'll find ample storage space. The breakfast room is adorned with three skylights and a plethora of windows that offer delightful views of the rear yard. Completing the main level is the laundry/mudroom, equipped with a utility sink and closet space, and a convenient door leading to the attached two-car garage that provides a shower and another door to the rear yard. Climb the curved front stairs to the second floor and find the luxurious primary suite, featuring hardwood flooring, a cathedral ceiling, and a spacious walk-in closet along with additional closets to provide plenty of space . The primary bath is an oasis of relaxation with an updated double vanity, an intimate jacuzzi tub, and a shower stall. Three additional bedrooms on this floor offer ample closet space, hardwood flooring, and access to a full hall bath with a double vanity. The expansive finished basement offers additional entertaining space with hardwood flooring, plenty of storage, and access to the rear yard. An additional office/bedroom in the basement includes a cedar closet and a full bath with a shower stall. The rear yard is a haven for nature enthusiasts, with its heavily wooded surroundings and gardening space. A cement patio awaits your entertaining and barbecue needs. This home is the epitome of comfort, luxury, and style, offering an exceptional living experience in a tranquil setting with close proximity to major highways and public transportation. Don't miss your opportunity to make it your own.
Sold for $1,360,000
Street View
$1,360,000
1205 Waterford Ct, Gladwyne, PA 19035
5beds
4,766sqft
Single Family Residence
Built in 1987
1.36 Acres Lot
$1,777,500 Zestimate®
$285/sqft
$7,551 Estimated rent
Home value
$1,777,500
$1.62M - $1.97M
$7,551/mo
Zestimate® history
Owner options
List your home for rent
$7,551/mo
Rent Zestimate®
Find your next renter with Zillow Rental Manager. Plus, with online applications, you can quickly screen prospective tenants – for free.
$7,551/mo
Rent Zestimate®
Refinance and save
$8,722/mo
Est. payment
Refinancing to a lower rate could help reduce your monthly payments and save thousands over the life of the loan.
$8,722/mo
Est. payment
Explore your selling options
Work with a Zillow partner agent
Leverage their expertise and Zillow's premium Showcase listings to get your home seen by more buyers.
Get startedList with your own agent
Get your home in front of millions of buyers by listing it on Zillow.
Learn how to do itSell it yourself
Take full control of how buyers see your home on Zillow by listing For Sale by Owner (FSBO).
List your homeWhat's special
Zillow last checked:
Listing updated:
Listed by:
Jamie Adler 215-313-6618,
Compass RE
Bought with:
Katie Higgins, RS368228
BHHS Fox & Roach Wayne-Devon
Source: Bright MLS,MLS#: PAMC2087480
Facts & features
Interior
Bedrooms & bathrooms
- Bedrooms: 5
- Bathrooms: 5
- Full bathrooms: 3
- 1/2 bathrooms: 2
- Main level bathrooms: 2
Basement
- Area: 1500
Heating
- Forced Air, Natural Gas
Cooling
- Central Air, Electric
Appliances
- Included: Cooktop, Dishwasher, Dryer, Instant Hot Water, Microwave, Oven, Oven/Range - Gas, Refrigerator, Stainless Steel Appliance(s), Washer, Water Dispenser, Water Heater, Gas Water Heater
- Laundry: Main Level
Features
- Breakfast Area, Ceiling Fan(s), Cedar Closet(s), Crown Molding, Curved Staircase, Dining Area, Family Room Off Kitchen, Floor Plan - Traditional, Formal/Separate Dining Room, Eat-in Kitchen, Kitchen - Gourmet, Kitchen Island, Kitchen - Table Space, Pantry, Primary Bath(s), Recessed Lighting, Soaking Tub, Bathroom - Stall Shower, Bathroom - Tub Shower, Walk-In Closet(s), 2 Story Ceilings, 9'+ Ceilings, Cathedral Ceiling(s), Dry Wall
- Flooring: Ceramic Tile, Hardwood, Wood
- Doors: Insulated
- Windows: Double Pane Windows, Insulated Windows, Skylight(s), Storm Window(s)
- Basement: Full,Finished,Heated,Interior Entry,Exterior Entry,Rear Entrance,Space For Rooms,Side Entrance,Windows
- Number of fireplaces: 1
- Fireplace features: Gas/Propane, Marble, Stone
Interior area
- Total structure area: 4,766
- Total interior livable area: 4,766 sqft
- Finished area above ground: 3,266
- Finished area below ground: 1,500
Property
Parking
- Total spaces: 6
- Parking features: Covered, Inside Entrance, Oversized, Asphalt, Lighted, Paved, Private, Secured, Driveway, Attached
- Attached garage spaces: 2
- Uncovered spaces: 4
Accessibility
- Accessibility features: None
Features
- Levels: Three
- Stories: 3
- Patio & porch: Patio, Porch
- Exterior features: Extensive Hardscape, Lighting
- Pool features: None
- Has view: Yes
- View description: Street, Trees/Woods
Lot
- Size: 1.36 Acres
- Dimensions: 471.00 x 0.00
- Features: Backs to Trees, Front Yard, Landscaped, Private, Rear Yard, SideYard(s), Wooded, Suburban
Details
- Additional structures: Above Grade, Below Grade
- Parcel number: 400064385159
- Zoning: RESIDENTIAL
- Special conditions: Standard
Construction
Type & style
- Home type: SingleFamily
- Architectural style: Contemporary
- Property subtype: Single Family Residence
Materials
- Stucco
- Foundation: Block
- Roof: Shingle
Condition
- Very Good
- New construction: No
- Year built: 1987
Utilities & green energy
- Sewer: Public Sewer
- Water: Public
Community & HOA
Community
- Subdivision: Waterford
HOA
- Has HOA: No
Location
- Region: Gladwyne
- Municipality: LOWER MERION TWP
Financial & listing details
- Price per square foot: $285/sqft
- Tax assessed value: $551,000
- Annual tax amount: $22,707
- Date on market: 10/27/2023
- Listing agreement: Exclusive Right To Sell
- Listing terms: Cash,Conventional,VA Loan
- Inclusions: Washer / Dryer / Refrigerator (as Is Condition)
- Ownership: Fee Simple
Price history
| Date | Event | Price |
|---|---|---|
| 12/4/2023 | Sold | $1,360,000-2.5%$285/sqft |
Source:  Bright MLS #PAMC2087480 Report a problem Bright MLS #PAMC2087480 Report a problem | ||
| 11/27/2023 | Pending sale | $1,395,000$293/sqft |
Source: Bright MLS #PAMC2087480 Report a problem | ||
| 11/8/2023 | Contingent | $1,395,000$293/sqft |
Source: Bright MLS #PAMC2087480 Report a problem | ||
| 10/27/2023 | Listed for sale | $1,395,000$293/sqft |
Source: Bright MLS #PAMC2087480 Report a problem | ||
Public tax history
| Year | Property taxes | Tax assessment |
|---|---|---|
| 2025 | $23,847 +5% | $551,000 |
| 2024 | $22,709 | $551,000 |
| 2023 | $22,709 +4.9% | $551,000 |
| 2022 | $21,643 +2.3% | $551,000 |
| 2021 | $21,151 +2.5% | $551,000 |
| 2020 | $20,634 +1.8% | $551,000 |
| 2019 | $20,270 +1.9% | $551,000 |
| 2018 | $19,899 +3.1% | $551,000 |
| 2017 | $19,310 +3.4% | $551,000 |
| 2016 | $18,669 +3.7% | $551,000 |
| 2015 | $18,005 +3% | $551,000 |
| 2014 | $17,480 +2.9% | $551,000 |
| 2013 | $16,986 +1.5% | $551,000 |
| 2012 | $16,734 -0.2% | $551,000 -5.4% |
| 2011 | $16,761 +3.6% | $582,700 |
| 2010 | $16,185 +5.3% | $582,700 |
| 2009 | $15,373 +5.1% | $582,700 |
| 2008 | $14,633 +3% | -- |
| 2007 | $14,208 +7.6% | -- |
| 2006 | $13,210 +3.9% | -- |
| 2005 | $12,719 +6.2% | -- |
| 2004 | $11,980 +5.9% | -- |
| 2003 | $11,317 +9.4% | -- |
| 2002 | $10,345 +9.4% | -- |
| 2000 | $9,455 +4.6% | -- |
| 1999 | $9,042 | -- |
Find assessor info on the county website
Neighborhood: 19035
Nearby homes
- $1,755,0004 bd3 ba4.8k sqft1212 Waterford Ct, Gladwyne, PA 19035Off Market
- $2,302,7005 bd6 ba7.5k sqft1221 Waterford Ct, Gladwyne, PA 19035Off Market
- $1,200,0005 bd5 ba4.1k sqft1206 Waterford Ct, Gladwyne, PA 19035Sold
- $4,012,1005 bd8 ba10k sqft1430 Spring Mill Rd, Gladwyne, PA 19035Off Market
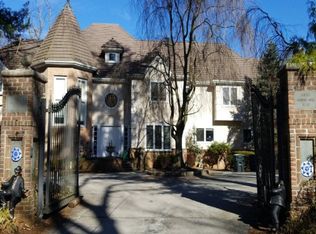
- $3,417,5005 bd6 ba6.8k sqft1423 Spring Mill Rd, Gladwyne, PA 19035Off Market
- $1,885,9005 bd5 ba4k sqft1415 Spring Mill Rd, Gladwyne, PA 19035Off Market
- $1,713,8004 bd5 ba5.4k sqft1220 Waterford Ct, Gladwyne, PA 19035Off Market
- $1,125,0004 bd3 ba3.4k sqft1429 Spring Mill Rd, Gladwyne, PA 19035Sold
Nearby schools
GreatSchools rating
- 10/10Gladwyne SchoolGrades: K-4Distance: 2.2 mi
- 9/10Black Rock Middle SchoolGrades: 5-8Distance: 2.2 mi
- 10/10Harriton Senior High SchoolGrades: 9-12Distance: 1.5 mi
Schools provided by the listing agent
- District: Lower Merion
Source: Bright MLS. This data may not be complete. We recommend contacting the local school district to confirm school assignments for this home.
Get a cash offer in 3 minutes
Find out how much your home could sell for in as little as 3 minutes with a no-obligation cash offer.
Estimated market value
$1,777,500
Get a cash offer in 3 minutes
Find out how much your home could sell for in as little as 3 minutes with a no-obligation cash offer.
Estimated market value
$1,777,500
- Pennsylvania
- Montgomery County
- Gladwyne
- 19035
- 1205 Waterford Ct
Nearby cities
Nearby zip codes
Other Gladwyne Topics
