****MULTIPLE OFFERS IN HAND-ALL OFFERS DUE 4/22/24 -5PM!****One floor living with an in-ground pool on a double lot!!! Experience convenient living in this meticulously maintained & charming 4 bed, 2 bath Ranch Home nestled on nearly half an acre of land in Easton! Approaching the large covered front porch and through the front door, you will be wowed by the bright & airy living room, featuring a large bay window. Showcase your culinary skills in the updated kitchen offering a peninsula with seating, abundance of cabinets, and functional beauty. The possibilities are endless for the spacious addition that's adjacent to the kitchen- could be a formal dining room, den, or family room! Four generously sized bedrooms remain in the home, one with a walk-in closet and shelving. The main level is complete by two full baths, one with a jetted tub. Host and entertain guests in the finished basement family room embellished with a wood burning fireplace set-in Fieldstone. Bring your creativity for the bonus room, which allows for many possibilities! This home does not lack on storage with a large walk-in cedar closet with built-in shelving & unfinished portion to allow for additional storage. Immerse yourself in the outdoor oasis, with an in ground swimming pool, covered patio, and secured fenced in back yard! Conveniently located near Freemansburg Ave, Easton Schools, eateries and much more! This home has everything you need and more, and will NOT last long!
Sold for $416,000
$416,000
1205 Wayne St, Easton, PA 18045
4beds
2,764sqft
Single Family Residence
Built in 1958
0.48 Acres Lot
$478,800 Zestimate®
$151/sqft
$3,219 Estimated rent
Home value
$478,800
$455,000 - $503,000
$3,219/mo
Zestimate® history
Owner options
List your home for rent
$3,219/mo
Rent Zestimate®
Find your next renter with Zillow Rental Manager. Plus, with online applications, you can quickly screen prospective tenants – for free.
$3,219/mo
Rent Zestimate®
Refinance and save
$2,742/mo
Est. payment
Refinancing to a lower rate could help reduce your monthly payments and save thousands over the life of the loan.
$2,742/mo
Est. payment
Explore your selling options
Work with a Zillow partner agent
Leverage their expertise and Zillow's premium Showcase listings to get your home seen by more buyers.
Get startedList with your own agent
Get your home in front of millions of buyers by listing it on Zillow.
Learn how to do itSell it yourself
Take full control of how buyers see your home on Zillow by listing For Sale by Owner (FSBO).
List your homeWhat's special
Zillow last checked:
Listing updated:
Listed by:
Kimberly D. Rosado 484-357-9284,
Keller Williams Allentown
Bought with:
Laura Gibki, RS276386
RE/MAX Real Estate
Source: GLVR,MLS#: 734942 Originating MLS: Lehigh Valley MLS
Originating MLS: Lehigh Valley MLSFacts & features
Interior
Bedrooms & bathrooms
- Bedrooms: 4
- Bathrooms: 2
- Full bathrooms: 2
Rooms
- Room types: Den, Office
Heating
- Baseboard, Gas, Hot Water, Steam
Cooling
- Central Air
Appliances
- Included: Dishwasher, Electric Cooktop, Electric Oven, Electric Range, Gas Water Heater, Microwave, Refrigerator, Washer
- Laundry: Lower Level
Features
- Cedar Closet(s), Dining Area, Separate/Formal Dining Room, Eat-in Kitchen, Home Office, Jetted Tub, Kitchen Island, Mud Room, Traditional Floorplan, Utility Room, Walk-In Closet(s)
- Flooring: Carpet, Hardwood, Laminate, Resilient, Tile
- Basement: Full,Finished,Rec/Family Area
- Has fireplace: Yes
- Fireplace features: Insert, Family Room, Lower Level, Wood Burning
Interior area
- Total interior livable area: 2,764 sqft
- Finished area above ground: 1,744
- Finished area below ground: 1,020
Property
Parking
- Total spaces: 4
- Parking features: Driveway, Off Street
- Garage spaces: 4
- Has uncovered spaces: Yes
Features
- Levels: One
- Stories: 1
- Patio & porch: Covered, Patio, Porch
- Exterior features: Pool, Porch, Patio
- Has private pool: Yes
- Pool features: In Ground
- Has spa: Yes
Lot
- Size: 0.48 Acres
- Features: Flat
Details
- Parcel number: M9NW4 13 5 0324
- Zoning: MDR-MEDIUM DENSITY RESIDE
- Special conditions: None
Construction
Type & style
- Home type: SingleFamily
- Architectural style: Ranch
- Property subtype: Single Family Residence
Materials
- Stone, Stone Veneer, Vinyl Siding
- Roof: Asphalt,Fiberglass
Condition
- Unknown
- Year built: 1958
Utilities & green energy
- Electric: 200+ Amp Service, Circuit Breakers
- Sewer: Public Sewer
- Water: Public
Community & HOA
Community
- Subdivision: Not in Development
Location
- Region: Easton
Financial & listing details
- Price per square foot: $151/sqft
- Tax assessed value: $56,500
- Annual tax amount: $5,007
- Date on market: 9/19/2025
- Cumulative days on market: 7 days
- Listing terms: Cash,Conventional,FHA
- Ownership type: Fee Simple
- Road surface type: Paved
Price history
| Date | Event | Price |
|---|---|---|
| 6/21/2024 | Sold | $416,000+9.5%$151/sqft |
Source:  GLVR #734942 Report a problem GLVR #734942 Report a problem | ||
| 4/23/2024 | Pending sale | $379,900$137/sqft |
Source: GLVR #734942 Report a problem | ||
| 4/15/2024 | Listed for sale | $379,900$137/sqft |
Source: GLVR #734942 Report a problem | ||
Public tax history
| Year | Property taxes | Tax assessment |
|---|---|---|
| 2026 | $5,358 +4% | $56,500 |
| 2025 | $5,150 +2.9% | $56,500 |
| 2024 | $5,007 +1.8% | $56,500 |
| 2023 | $4,918 | $56,500 |
| 2022 | $4,918 +637.6% | $56,500 |
| 2021 | $667 | $56,500 |
| 2020 | $667 | $56,500 |
| 2018 | $667 | $56,500 |
| 2017 | -- | $56,500 |
| 2016 | -- | $56,500 |
| 2015 | -- | $56,500 |
| 2014 | -- | $56,500 |
| 2013 | -- | $56,500 |
| 2012 | -- | $56,500 |
| 2011 | -- | $56,500 |
| 2010 | -- | $56,500 +0.2% |
| 2004 | -- | $56,400 |
| 2003 | -- | $56,400 |
| 2002 | -- | $56,400 |
| 2000 | -- | $56,400 |
Find assessor info on the county website
Neighborhood: 18045
Nearby homes
- $399,1003 bd3 ba1.6k sqft3101 Allen St, Easton, PA 18045Off Market
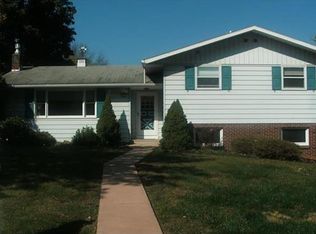
- $525,0004 bd3 ba2.2k sqft1210 Pike St, Easton, PA 18045Sold
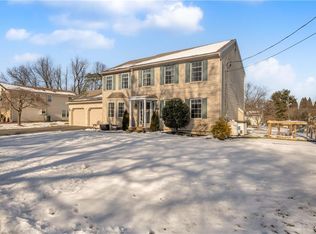
- $485,4004 bd3 ba2.2k sqft1204 Pike St, Easton, PA 18045Off Market

- $360,5003 bd2 ba1.1k sqft1201 Wayne St, Easton, PA 18045Off Market
- $465,0003 bd3 ba3.6k sqft1206 Wayne St, Easton, PA 18045Sold
- $8,6004,600 sqftPike St, Easton, PA 18045Off Market
- $444,7003 bd2 ba2k sqft3111 Allen St, Easton, PA 18045Off Market
- $351,6002 bd2 ba1.2k sqft1202 Wayne St, Easton, PA 18045Off Market
Nearby schools
GreatSchools rating
- 7/10Palmer Elementary SchoolGrades: K-5Distance: 1.5 mi
- 4/10Easton Area Middle SchoolGrades: 6-8Distance: 2.8 mi
- 4/10Easton Area High SchoolGrades: 9-12Distance: 0.9 mi
Schools provided by the listing agent
- Elementary: Palmer Elementary School
- Middle: Easton Area Middle School 7-8
- High: Easton Area High School
- District: Easton
Source: GLVR. This data may not be complete. We recommend contacting the local school district to confirm school assignments for this home.
Get a cash offer in 3 minutes
Find out how much your home could sell for in as little as 3 minutes with a no-obligation cash offer.
Estimated market value
$478,800
Get a cash offer in 3 minutes
Find out how much your home could sell for in as little as 3 minutes with a no-obligation cash offer.
Estimated market value
$478,800
- Pennsylvania
- Northampton County
- Easton
- 18045
- 1205 Wayne St
