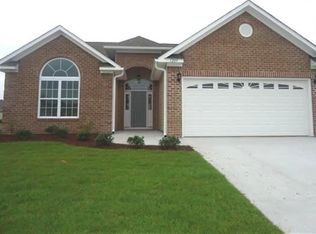
Additional features added per the buyer: 180 sq ft concrete patio. Bill Clark Homes Sabal floor plan. Open concept home with hardwood, tile, granite Kitchen counter tops, generous 36"cabinets in the kitchen with crown molding, and brushed nickel knobs, spacious double-door kitchen pantry, lawn irrigation system, fully sodden home site with foundation trees and shurbs, Silverline Low-E windows, cultured marble window sills, spacious cultured marble walk-in shower in the master bath, Energy Star Certified, Taexx integrated pest control system, ceiling fans in the great room and master bedroom, pre-wired for ceiling fans in bedrooms 2 and 3, pull-down attic storage in the garage. Community amenities include: Pool, clubhouse, exercise room, monthly calendar of events and newsletter.
This property is off market, which means it's not currently listed for sale or rent on Zillow. This may be different from what's available on other websites or public sources.