Skip main navigation
Sold
  • $287,500

    1205 Wesley Ct, Thorntown, IN 46071

    4beds
    1,901sqft
    Residential, Single Family Residence
    Built in 1995
    0.47 Acres Lot
    $321,000 Zestimate®
    $151/sqft
    $2,240 Estimated rent

    Home value

    $321,000

    $305,000 - $337,000

    $2,240/mo

    Zestimate® history
    Loading
    Loading...

    Owner options

    List your home for rent

    $2,240/mo

    Rent Zestimate®

    Find your next renter with Zillow Rental Manager. Plus, with online applications, you can quickly screen prospective tenants – for free.

    Learn more

    $2,240/mo

    Rent Zestimate®

    Refinance and save

    $1,767/mo

    Est. payment

    Refinancing to a lower rate could help reduce your monthly payments and save thousands over the life of the loan.

    See today's rates

    $1,767/mo

    Est. payment

    Explore your selling options

    Work with a Zillow partner agent

    Leverage their expertise and Zillow's premium Showcase listings to get your home seen by more buyers.

    Get started

    List with your own agent

    Get your home in front of millions of buyers by listing it on Zillow.

    Learn how to do it

    Sell it yourself

    Take full control of how buyers see your home on Zillow by listing For Sale by Owner (FSBO).

    List your home

    What's special

    Gas fireplaceFenced yardNew windowsNew carpetHot tubElegant hardwood floorsOpen design
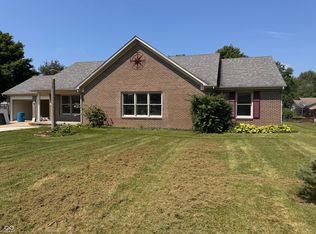
    Cul-de-sac setting in Salems Landing, is a charming brick ranch w/ a delightful 4-bedroom, 2 full bthrm layout. As you enter, you are greated w/ the open design of the kitchen & great room, perfect for hosting gatherings & entertaining guests. Kitchen, great room & dining feature elegant hardwood floors, adding a touch of sophistication to the space. The great room boasts a gas fireplace w/ a brick surround, creating a cozy & inviting ambiance for cooler evenings. The property offers a fenced yard w/ a lovely patio, creating a fantastic space for relaxation & outdoor enjoyment. The patio is prepared for a hot tub! New windows and 2 sets of patio doors w/in last 2 years, new SS appliances, new fence, new carpet in primary bedroom. No HOA!

    Zillow last checked:

    Listing updated:

    Listed by:

    Heather Schaller 317-626-0726,

    eXp Realty, LLC,

    Matthew Schaller,

    eXp Realty, LLC

    Bought with:

    Jordan Moody

    Keller Williams Indpls Metro N

    Source: MIBOR as distributed by MLS GRID,MLS#: 21935506MLS Logo

    Facts & features

    Interior

    Bedrooms & bathrooms
    • Bedrooms: 4
    • Bathrooms: 2
    • Full bathrooms: 2
    • Main level bathrooms: 2
    • Main level bedrooms: 4
    Primary bedroom
    • Level: Main
    • Area: 273 Square Feet
    • Dimensions: 21x13
    Bedroom 2
    • Level: Main
    • Area: 143 Square Feet
    • Dimensions: 13x11
    Bedroom 3
    • Level: Main
    • Area: 110 Square Feet
    • Dimensions: 11x10
    Bedroom 4
    • Level: Main
    • Area: 143 Square Feet
    • Dimensions: 11x13
    Dining room
    • Features: Hardwood
    • Level: Main
    • Area: 160 Square Feet
    • Dimensions: 10x16
    Family room
    • Features: Hardwood
    • Level: Main
    • Area: 288 Square Feet
    • Dimensions: 18x16
    Kitchen
    • Features: Hardwood
    • Level: Main
    • Area: 156 Square Feet
    • Dimensions: 12x13
    Heating
    • Forced Air, Heat Pump, Electric
    Cooling
    • Has cooling: Yes
    Appliances
    • Included: Dishwasher, Dryer, Disposal, Electric Oven, Refrigerator, Washer, Electric Water Heater, Water Softener Owned
    • Laundry: Main Level
    Features
    • Attic Access, Vaulted Ceiling(s), Breakfast Bar, Ceiling Fan(s), Double Vanity, Eat-in Kitchen, Entrance Foyer, Wired for Data, Pantry
    • Windows: Screens, Skylight(s), Storm Window(s), Windows Thermal
    • Has basement: No
    • Attic: Access Only
    • Number of fireplaces: 1
    • Fireplace features: Family Room, Gas Log
    Interior area
    • Total structure area: 1,901
    • Total interior livable area: 1,901 sqft
    • Finished area below ground: 0

    Property

    Parking
    • Total spaces: 2
    • Parking features: Attached, Concrete, Garage Door Opener, Workshop in Garage
    • Attached garage spaces: 2
    • Details: Garage Parking Other(Finished Garage, Keyless Entry)
    Features
    • Levels: One
    • Stories: 1
    • Patio & porch: Patio, Covered
    • Fencing: Fence Full Rear,Wrought Iron
    Lot
    • Size: 0.47 Acres
    • Features: Cul-De-Sac, Rural - Subdivision, Mature Trees
    Details
    • Additional structures: Barn Mini, Storage
    • Parcel number: 060903000002003015
    • Special conditions: None
    • Other equipment: Multiple Phone Lines

    Construction

    Type & style
    • Home type: SingleFamily
    • Architectural style: Ranch
    • Property subtype: Residential, Single Family Residence
    Materials
    • Brick, Vinyl Siding
    • Foundation: Block
    Condition
    • New construction: No
    • Year built: 1995

    Utilities & green energy

    • Water: Municipal/City

    Community & HOA

    Community
    • Subdivision: Salems Landing
    HOA
    • Has HOA: No
    Location
    • Region: Thorntown

    Financial & listing details

    • Price per square foot: $151/sqft
    • Tax assessed value: $283,100
    • Annual tax amount: $2,260
    • Date on market: 8/4/2023
    • Cumulative days on market: 50 days

    Price history

    DateEventPrice
    10/30/2023Sold$287,500-1%$151/sqft
    Source: MIBOR as distributed by MLS GRID #21935506 Report a problem
    9/22/2023Pending sale$290,500$153/sqft
    Source: MIBOR as distributed by MLS GRID #21935506 Report a problem
    9/10/2023Price change$290,500-3%$153/sqft
    Source: MIBOR as distributed by MLS GRID #21935506 Report a problem
    8/25/2023Price change$299,500-1.8%$158/sqft
    Source: MIBOR as distributed by MLS GRID #21935506 Report a problem
    8/17/2023Price change$305,000-4.7%$160/sqft
    Source: MIBOR as distributed by MLS GRID #21935506 Report a problem
    8/15/2023Price change$319,900-1.5%$168/sqft
    Source: MIBOR as distributed by MLS GRID #21935506 Report a problem
    8/10/2023Price change$324,900-3%$171/sqft
    Source: MIBOR as distributed by MLS GRID #21935506 Report a problem
    8/4/2023Price change$335,000+48.9%$176/sqft
    Source: MIBOR as distributed by MLS GRID #21935506 Report a problem
    9/29/2021Pending sale$225,000$118/sqft
    Source: MIBOR as distributed by MLS GRID #21815536 Report a problem
    9/27/2021Listed for sale$225,000+65.4%$118/sqft
    Source: MIBOR as distributed by MLS GRID #21815536 Report a problem
    10/11/2002Sold$136,000$72/sqft
    Source: MIBOR as distributed by MLS GRID #2208813 Report a problem

    Public tax history

    YearProperty taxesTax assessment
    2025$2,309 +6.2%$283,100 +4.5%
    2024$2,174 -3.7%$271,000 +6.9%
    2023$2,258 +376.2%$253,500 +5.3%
    2022$474 +1.9%$240,800 +45%
    2021$465 +2.8%$166,100 +2.5%
    2020$452 +2.4%$162,100 +26.7%
    2019$442 +2%$127,900 +4.4%
    2018$433 +2.1%$122,500 +6.8%
    2017$424 +1.8%$114,700 +6%
    2016$417 +2.5%$108,200 +3.9%
    2014$407 -3.4%$104,100
    2013$421 +1.6%$104,100 +0.2%
    2012$414 -44.2%$103,900 -19.9%
    2011$742 -3.9%$129,700 -2%
    2010$772 -4.6%$132,400 -2%
    2009$810 -15.1%$135,100
    2007$954 -21.6%$135,100
    2006$1,217 $135,100 -6.4%
    2005-- $144,400
    Find assessor info on the county website

    Neighborhood: 46071

    Nearby schools

    GreatSchools rating
    Schools provided by the listing agent
    • Elementary: Thorntown Elementary School
    • High: Western Boone Jr-Sr High School

    Source: MIBOR as distributed by MLS GRID. This data may not be complete. We recommend contacting the local school district to confirm school assignments for this home.

    Get pre-qualified for a loan
    At Zillow Home Loans, we can pre-qualify you in as little as 5 minutes with no impact to your credit score.

    An equal housing lender. NMLS #10287.