Showings begin 10/2. Professional photos coming soon! This is not your typical red brick ranch. Set on a large corner lot in Waunakee’s Castle Crest neighborhood, this 3-bedroom, 2-bath home has been thoughtfully transformed inside and out. The main level was opened up to create a bright, connected kitchen and living space with an island, newer oak engineered hardwood floors, and a hearth/dining room that may just become your favorite room in the house. Downstairs, a spacious rec room with fireplace adds another place to settle in, while the theater room with bar and French doors easily doubles as a home office or flex space. Outside, the cedar-fenced backyard offers plenty of room to enjoy, and the fully insulated, heated garage is a major bonus. With newer Anderson windows, HVAC, kitchen, baths, flooring and more, very little has been left untouched. All just up the street from Waunakee High School, downtown shops, restaurants and coffee, and close to Castle Creek Conservancy.
Coming soon
$500,000
1205 Wexford Dr, Waunakee, WI 53597
3beds
2,490sqft
Single Family Residence
Built in 1978
0.29 Acres Lot
$498,300 Zestimate®
$201/sqft
$-- HOA
What's special
- --
- on Zillow
- 496
- views
- 30
- saves
Zillow last checked:
Listing updated:
Listed by:
Cait A Berry,
Real Broker LLC
Source: SCWMLS,MLS#: 2033083
Facts & features
Interior
Bedrooms & bathrooms
- Bedrooms: 3
- Bathrooms: 2
- Full bathrooms: 2
- Main level bathrooms: 1
Primary bedroom
- Level: Main
- Area: 150
- Dimensions: 15 x 10
Bedroom 2
- Level: Main
- Area: 132
- Dimensions: 12 x 11
Bedroom 3
- Level: Main
- Area: 108
- Dimensions: 12 x 9
Dining room
- Level: Main
- Area: 208
- Dimensions: 16 x 13
Kitchen
- Features: Kitchen Island, Range/Oven, Refrigerator, Dishwasher, Microwave, Disposal
- Level: Main
- Area: 144
- Dimensions: 12 x 12
Living room
- Level: Main
- Area: 192
- Dimensions: 16 x 12
Heating
- Forced Air, Radiant Floor
Cooling
- Central Air
Appliances
- Included: Washer, Dryer, Water Softener Included, Humidifier
- Laundry: Lower Level
Features
- Wet Bar, At Least 1 tub, Rec Room, Theater
- Windows: Low Emissivity Windows
- Basement: Full,Finished,Sump Pump,8'+ Ceiling,Radon Mitigation System
- Number of fireplaces: 2
- Fireplace features: 2 fireplaces, Wood Burning, Insert
Interior area
- Total structure area: 2,490
- Total interior livable area: 2,490 sqft
- Finished area above ground: 1,398
Property
Parking
- Total spaces: 2
- Parking features: 2 car, Attached, Heated Garage, Garage Door Opener
- Attached garage spaces: 2
- Has uncovered spaces: Yes
Features
- Levels: One
- Stories: 1
- Patio & porch: Patio
- Fencing: Fenced
Lot
- Size: 0.29 Acres
- Features: Corner Lot
Details
- Parcel number: 080908443505
- Zoning: Res
Construction
Type & style
- Home type: SingleFamily
- Architectural style: Ranch
- Property subtype: Single Family Residence
Materials
- Vinyl Siding, Brick
- Foundation: Poured concrete foundatn
Condition
- Year built: 1978
Utilities & green energy
- Sewer: Public Sewer
- Water: Public
- Utilities for property: Cable Available
Community & HOA
Community
- Subdivision: Castle Crest
Location
- Region: Waunakee
Financial & listing details
- Price per square foot: $201/sqft
- Tax assessed value: $442,700
- Annual tax amount: $6,100
- Date on market: 9/21/2026
- Inclusions: range/oven, refrigerator, microwave, disposal, dishwasher, washer, dryer, water softener, window treatments, projector and screen.
- Exclusions: seller's personal items, chest freezer.
Estimated market value
$498,300
$473,000 - $523,000
$2,833/mo
Price history
| Date | Event | Price |
|---|---|---|
| 6/19/2018 | Sold | $309,000+3%$124/sqft |
Source: Public Record Report a problem | ||
| 3/30/2018 | Listed for sale | $300,000+31.6%$120/sqft |
Source: Realty Executives Cooper Spransy #1826217 Report a problem | ||
| 9/1/2009 | Sold | $228,000$92/sqft |
Source: Public Record Report a problem | ||
| 8/23/2007 | Sold | $228,000+49%$92/sqft |
Source: Public Record Report a problem | ||
| 11/21/1997 | Sold | $153,000$61/sqft |
Source: Agent Provided Report a problem | ||
Public tax history
| Year | Property taxes | Tax assessment |
|---|---|---|
| 2024 | $6,730 +3.6% | $415,300 |
| 2023 | $6,495 +8.8% | $415,300 +34.7% |
| 2022 | $5,969 +0.7% | $308,300 |
| 2021 | $5,927 +2.8% | $308,300 |
| 2020 | $5,765 +28.6% | $308,300 |
| 2019 | $4,482 0% | $308,300 +43.4% |
| 2018 | $4,482 +0.3% | $215,000 |
| 2017 | $4,469 +1.5% | $215,000 |
| 2016 | $4,401 +1.6% | $215,000 |
| 2015 | $4,333 +2.5% | $215,000 |
| 2014 | $4,228 -11.3% | $215,000 +0.5% |
| 2013 | $4,769 +10.7% | $214,000 |
| 2012 | $4,310 -6.7% | $214,000 -7.8% |
| 2011 | $4,621 | $232,000 |
| 2010 | $4,621 +2.6% | $232,000 |
| 2009 | $4,505 +4.7% | $232,000 |
| 2008 | $4,302 -0.4% | $232,000 |
| 2007 | $4,318 +6.5% | $232,000 |
| 2006 | $4,056 +4.3% | $232,000 |
| 2005 | $3,889 | $232,000 +18.9% |
| 2004 | $3,889 +6.8% | $195,200 |
| 2003 | $3,640 +1.9% | $195,200 |
| 2002 | $3,574 +6.1% | $195,200 +33% |
| 2001 | $3,370 -2.8% | $146,800 |
| 2000 | $3,466 | $146,800 |
Find assessor info on the county website
Monthly payment
Est. payment
Payment breakdown
Explore the cost of this home by adjusting the details. Changes won't be saved.Climate risks
Neighborhood: 53597
Nearby schools
Schools provided by the listing agent
- Elementary: Heritage
- Middle: Waunakee
- High: Waunakee
- District: Waunakee
Source: SCWMLS. This data may not be complete. We recommend contacting the local school district to confirm school assignments for this home.
Similar homes
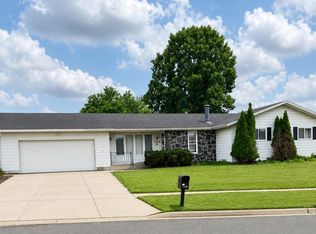
- $474,9003 bd2 ba2.1k sqft121 Winston Way, Waunakee, WI 53597For Sale
 MLS ID #2032294, Acker Maly Home Team. SCWMLS
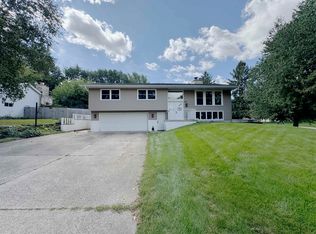
 - $394,9003 bd3 ba2.5k sqft309 S Klein DRIVE, Waunakee, WI 53597Active
 MLS ID #1982164, Kay Millonzi. WIREX MLS
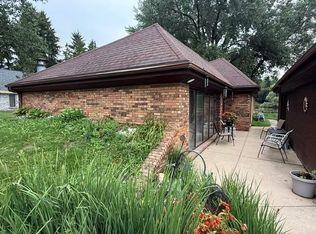
 - $474,9003 bd3 ba1.8k sqft100 Canterbury Ct, Waunakee, WI 53597For Sale
 MLS ID #2032452, Noelle Fox. SCWMLS
 - $535,0003 bd2 ba2.3k sqft5578 Woodland Dr, Waunakee, WI 53597For Sale
 MLS ID #2030103, Kyle J Broom. SCWMLS
