Skip main navigation
Closed
  • $500,000

    1205 Wilshire Ct, Champaign, IL 61821

    5beds
    3,838sqft
    Single Family Residence
    Built in 1987
    -- sqft lot
    $592,700 Zestimate®
    $130/sqft
    $3,844 Estimated rent

    Home value

    $592,700

    $563,000 - $628,000

    $3,844/mo

    Zestimate® history
    Loading
    Loading...

    Owner options

    List your home for rent

    $3,844/mo

    Rent Zestimate®

    Find your next renter with Zillow Rental Manager. Plus, with online applications, you can quickly screen prospective tenants – for free.

    Learn more

    $3,844/mo

    Rent Zestimate®

    Refinance and save

    $3,601/mo

    Est. payment

    Refinancing to a lower rate could help reduce your monthly payments and save thousands over the life of the loan.

    See today's rates

    $3,601/mo

    Est. payment

    Explore your selling options

    Work with a Zillow partner agent

    Leverage their expertise and Zillow's premium Showcase listings to get your home seen by more buyers.

    Get started

    List with your own agent

    Get your home in front of millions of buyers by listing it on Zillow.

    Learn how to do it

    Sell it yourself

    Take full control of how buyers see your home on Zillow by listing For Sale by Owner (FSBO).

    List your home

    What's special

    Cozy fireplaceGarage doorsDining spaceGenerous entertaining spaceMeticulously caredRefinished hardwood flooringWet bar
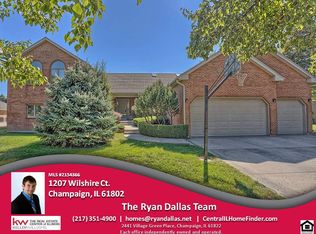
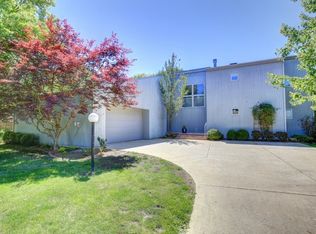
    Welcome to Devonshire South Subdivision, where luxury living meets comfort in this exceptional home. With its open floor plan and generous entertaining space, this two-story home offers a seamless blend of style and functionality. Boasting 5 bedrooms and 3.5 baths, this residence is perfect for those who enjoy hosting guests. As you step inside, you'll be greeted by an abundance of natural light streaming through the Pella windows, creating an inviting and airy atmosphere. The formal living room features a stunning cathedral ceiling and a cozy fireplace, providing an elegant setting for relaxation and gatherings. The heart of this home lies in the large eat-in kitchen, complete with an abundance of cabinets, a pantry, and new refinished wood flooring that flows seamlessly into the breakfast area, dining space, and convenient laundry room. The main floor also offers a secluded bedroom, ideal for guests or family members seeking privacy. This bedroom boasts a private bath and a separate entrance leading to a delightful sunroom, allowing guests to enjoy their own little oasis. Upstairs, the primary suite awaits, featuring a second fireplace and a beautifully remodeled bathroom. This sanctuary provides the perfect retreat after a long day, offering both comfort and sophistication along with glistening sunlight! The sunroom, with its wet bar, is a highlight of this home. Whether you want to unwind with a refreshing drink or host social gatherings, this space offers versatility and picturesque views of the secluded backyard patio area. This home has been meticulously cared for, with multiple updates to ensure modern living. Recent upgrades include updated carpet in the downstairs primary suite, refinished hardwood flooring, a new furnace on the main level in 2023, a new air conditioning unit within the last 5 years, a new water heater on the main level in 2023, and a tankless water heater upstairs within the last 5 years. The new roof, completed in 2021, adds to the home's charm and includes updates to the gutters with guards, garage doors, patio, and some siding. These enhancements not only enhance the home's curb appeal but also provide peace of mind for years to come. Don't miss the opportunity to own this outstanding home in the sought-after Devonshire South Subdivision. With its thoughtful design, impressive updates, and prime location, this property is truly a treasure. Schedule your private showing today and envision the possibilities that await you in this exceptional residence.

    Zillow last checked:

    Listing updated:

    Listing courtesy of:

    Dawn Coyne 217-721-9272,

    KELLER WILLIAMS-TREC

    Bought with:

    Matt Difanis, ABR,CIPS,GRI

    RE/MAX REALTY ASSOCIATES-CHA

    Source: MRED as distributed by MLS GRID,MLS#: 11798349MLS Logo

    Facts & features

    Interior

    Bedrooms & bathrooms
    • Bedrooms: 5
    • Bathrooms: 4
    • Full bathrooms: 3
    • 1/2 bathrooms: 1
    Primary bedroom
    • Features: Bathroom (Full)
    • Level: Second
    • Area: 266 Square Feet
    • Dimensions: 19X14
    Bedroom 2
    • Level: Main
    • Area: 391 Square Feet
    • Dimensions: 23X17
    Bedroom 3
    • Level: Second
    • Area: 154 Square Feet
    • Dimensions: 14X11
    Bedroom 4
    • Level: Second
    • Area: 154 Square Feet
    • Dimensions: 14X11
    Bedroom 5
    • Level: Second
    • Area: 143 Square Feet
    • Dimensions: 13X11
    Dining room
    • Level: Main
    • Area: 169 Square Feet
    • Dimensions: 13X13
    Family room
    • Level: Main
    • Area: 336 Square Feet
    • Dimensions: 21X16
    Kitchen
    • Features: Kitchen (Eating Area-Table Space, Pantry-Closet)
    • Level: Main
    • Area: 208 Square Feet
    • Dimensions: 16X13
    Laundry
    • Level: Main
    • Area: 121 Square Feet
    • Dimensions: 11X11
    Living room
    • Level: Main
    • Area: 342 Square Feet
    • Dimensions: 19X18
    Heating
    • Natural Gas, Forced Air
    Cooling
    • Central Air
    Appliances
    • Included: Dishwasher, Disposal, Range
    Features
    • 1st Floor Bedroom, Cathedral Ceiling(s), Wet Bar
    • Windows: Skylight(s)
    • Basement: Crawl Space
    Interior area
    • Total structure area: 3,838
    • Total interior livable area: 3,838 sqft
    • Finished area below ground: 0

    Property

    Parking
    • Total spaces: 3
    • Parking features: On Site, Garage Owned, Attached, Garage
    • Attached garage spaces: 3
    Accessibility
    • Accessibility features: No Disability Access
    Features
    • Stories: 2
    • Patio & porch: Deck, Porch
    Lot
    • Dimensions: 85X152X146X193
    • Features: Cul-De-Sac
    Details
    • Parcel number: 462026254007
    • Special conditions: None
    • Other equipment: TV-Dish, TV-Cable, Central Vacuum, Sump Pump

    Construction

    Type & style
    • Home type: SingleFamily
    • Architectural style: Traditional
    • Property subtype: Single Family Residence
    Materials
    • Brick, Vinyl Siding
    Condition
    • New construction: No
    • Year built: 1987

    Utilities & green energy

    • Sewer: Public Sewer
    • Water: Public

    Community & neighborhood

    Security
    • Security features: Security System, Carbon Monoxide Detector(s)
    Community
    • Community features: Sidewalks
    Location
    • Region: Champaign
    • Subdivision: Devonshire South

    HOA & financial

    HOA
    • Services included: None

    Other

    Other facts
    • Listing terms: Conventional
    • Ownership: Fee Simple

    Price history

    DateEventPrice
    8/8/2023Sold$500,000$130/sqft
    Source: MRED as distributed by MLS GRID #11798349 Report a problem
    7/7/2023Contingent$500,000$130/sqft
    Source: MRED as distributed by MLS GRID #11798349 Report a problem
    6/27/2023Price change$500,000-2.9%$130/sqft
    Source: MRED as distributed by MLS GRID #11798349 Report a problem
    6/7/2023Listed for sale$515,000+50.1%$134/sqft
    Source: MRED as distributed by MLS GRID #11798349 Report a problem
    9/23/2015Sold$343,000-2%$89/sqft
    Source: MRED as distributed by MLS GRID #09424474 Report a problem
    6/23/2015Listed for sale$350,000$91/sqft
    Source: RE/MAX REALTY ASSOCIATES #2152883 Report a problem

    Public tax history

    YearProperty taxesTax assessment
    2024$13,209 +6.6%$157,470 +9.8%
    2023$12,392 +6.7%$143,410 +8.4%
    2022$11,614 +2.6%$132,300 +2%
    2021$11,325 +3%$129,710 +3%
    2020$10,996 +5.9%$125,930 +2.1%
    2019$10,384 $123,340 +1.6%
    2018$10,384 +3.8%$121,400 +4%
    2017$10,006 +11.7%$116,730 +2.1%
    2016$8,960 $114,320 -0.8%
    2015$8,960 -2.5%$115,220
    2014$9,188 +0.9%$115,220
    2013$9,105 +1.8%$115,220 -2%
    2012$8,944 +4.4%$117,570
    2011$8,569 +0.8%$117,570 -2.2%
    2010$8,504 $120,220 -2.8%
    2009-- $123,710
    2008-- $123,710 +2.9%
    2007$8,322 +1.9%$120,220 +3.5%
    2006$8,169 +2.5%$116,150 +5%
    2005$7,972 +2%$110,620 +3.9%
    2004$7,815 +2.3%$106,460 +3.1%
    2003$7,636 +1.6%$103,250 +2.1%
    2002$7,516 +3.5%$101,130 +2.8%
    2001$7,263 +2.4%$98,370 +2.2%
    2000$7,092 $96,250

    Find assessor info on the county website

    Neighborhood: 61821

    Nearby schools

    GreatSchools rating
    Schools provided by the listing agent
    • High: Central High School
    • District: 4

    Source: MRED as distributed by MLS GRID. This data may not be complete. We recommend contacting the local school district to confirm school assignments for this home.

    Get pre-qualified for a loan
    At Zillow Home Loans, we can pre-qualify you in as little as 5 minutes with no impact to your credit score.

    An equal housing lender. NMLS #10287.

    Sell for more on Zillow
    Get a Zillow Showcase℠ listing at no additional cost and you could sell for .
    $592,700
    2% more
    +$11,854
    With Zillow Showcase(estimated)
    $604,554