***Multiple OFFER Deadline 7PM CST Sunday 6-22***Welcome to 1205 Wiltshire Drive, a stunning modern retreat nestled in the heart of Carrollton, TX — where style, comfort, and privacy seamlessly come together. This exceptional home offers a thoughtfully designed floor plan perfect for both everyday living and effortless entertaining. Step inside to beautiful hardwood floors that flow throughout the main living areas, creating a warm and inviting atmosphere. The open-concept layout features a spacious living room that opens to a sleek kitchen outfitted with gleaming granite countertops, stainless steel appliances, and ample cabinet space — a dream for any home chef. Whether you’re hosting intimate dinners or lively gatherings, this home provides the perfect backdrop. One of the standout features of this home is the luxurious downstairs primary suite, complete with an ensuite bathroom and a private living area that offers a serene retreat within your own home. Enjoy the convenience and privacy of having your master space on the main level, a rare find in today’s market. The backyard is a true oasis with an incredible pool that invites you to relax, entertain, and create lasting memories. Surrounded by mature landscaping, the outdoor space offers both beauty and privacy, making it ideal for summer barbecues, pool parties, or quiet evenings under the stars. Top-rated Kent Elementary and CFBISD Schools, a highly sought-after area known for excellence in education and community spirit. Additional highlights include ample natural light, modern finishes throughout, and a versatile floor plan that flows effortlessly from room to room. Whether you’re enjoying quiet family time or hosting a crowd, this home adapts to your lifestyle. Don’t miss your chance to own a beautifully maintained, move-in ready home in one of Carrollton’s most desirable neighborhoods. Privacy, style, and functionality converge at 1205 Wiltshire Drive — a perfect place to call home.
Sold
Price Unknown
1205 Wiltshire Dr, Carrollton, TX 75007
4beds
2,430sqft
Single Family Residence
Built in 1975
9,191 Square Feet Lot
$-- Zestimate®
$--/sqft
$-- Estimated rent
Home value
Not available
Estimated sales range
Not available
Not available
Zestimate® history
Owner options
List your home for rent
Find your next renter with Zillow Rental Manager. Plus, with online applications, you can quickly screen prospective tenants – for free.
Refinance and save
Refinancing to a lower rate could help reduce your monthly payments and save thousands over the life of the loan.
Explore your selling options
Work with a Zillow partner agent
Leverage their expertise and Zillow's premium Showcase listings to get your home seen by more buyers.
Get startedList with your own agent
Get your home in front of millions of buyers by listing it on Zillow.
Learn how to do itSell it yourself
Take full control of how buyers see your home on Zillow by listing For Sale by Owner (FSBO).
List your homeWhat's special
Modern finishesHardwood floorsStainless steel appliancesAmple natural lightGleaming granite countertopsVersatile floor planSleek kitchen
Zillow last checked:
Listing updated:
Listed by:
Alison Houpt 0638362 214-532-8327,
Scout RE Texas 214-532-8327
Bought with:
Tracey Weaver
Better Homes & Gardens, Winans
Source: NTREIS,MLS#: 20971654
Facts & features
Interior
Bedrooms & bathrooms
- Bedrooms: 4
- Bathrooms: 3
- Full bathrooms: 2
- 1/2 bathrooms: 1
Primary bedroom
- Features: Ceiling Fan(s), En Suite Bathroom, Fireplace, Jetted Tub, Sitting Area in Primary, Separate Shower
- Level: First
- Dimensions: 23 x 14
Bedroom
- Features: Ceiling Fan(s)
- Level: Second
- Dimensions: 19 x 13
Bedroom
- Features: Ceiling Fan(s)
- Level: Second
- Dimensions: 14 x 12
Bedroom
- Features: Ceiling Fan(s)
- Level: Second
- Dimensions: 12 x 12
Primary bathroom
- Features: Dual Sinks, En Suite Bathroom, Granite Counters, Jetted Tub, Stone Counters, Separate Shower
- Level: First
- Dimensions: 13 x 10
Dining room
- Features: Built-in Features
- Level: First
- Dimensions: 13 x 9
Other
- Features: Dual Sinks, Stone Counters
- Level: Second
- Dimensions: 11 x 6
Half bath
- Features: Granite Counters
- Level: First
- Dimensions: 6 x 5
Kitchen
- Features: Breakfast Bar, Built-in Features, Eat-in Kitchen, Granite Counters, Pantry
- Level: First
- Dimensions: 14 x 12
Laundry
- Level: First
- Dimensions: 8 x 6
Living room
- Features: Built-in Features, Ceiling Fan(s), Fireplace
- Level: First
- Dimensions: 29 x 27
Heating
- Central
Cooling
- Central Air, Ceiling Fan(s)
Appliances
- Included: Dishwasher, Disposal
- Laundry: Laundry in Utility Room
Features
- Cedar Closet(s), Decorative/Designer Lighting Fixtures, Eat-in Kitchen, Granite Counters, High Speed Internet, Wired for Sound
- Flooring: Carpet, Tile, Wood
- Has basement: No
- Number of fireplaces: 2
- Fireplace features: Family Room, Gas, Primary Bedroom
Interior area
- Total interior livable area: 2,430 sqft
Property
Parking
- Total spaces: 2
- Parking features: Alley Access, Garage, Garage Door Opener, Garage Faces Rear
- Attached garage spaces: 2
Features
- Levels: Two
- Stories: 2
- Patio & porch: Balcony, Covered
- Exterior features: Awning(s), Balcony, Lighting, Rain Gutters
- Pool features: Gunite, In Ground, Pool, Pool/Spa Combo
Lot
- Size: 9,191 Square Feet
- Features: Sprinkler System
Details
- Parcel number: R49273
Construction
Type & style
- Home type: SingleFamily
- Architectural style: Contemporary/Modern,Detached
- Property subtype: Single Family Residence
Materials
- Brick
- Foundation: Slab
- Roof: Composition
Condition
- Year built: 1975
Utilities & green energy
- Sewer: Public Sewer
- Water: Public
- Utilities for property: Cable Available, Sewer Available, Water Available
Community & HOA
Community
- Subdivision: Nottingham Estates 1b
HOA
- Has HOA: No
Location
- Region: Carrollton
Financial & listing details
- Tax assessed value: $478,136
- Annual tax amount: $2,950
- Date on market: 6/19/2025
- Cumulative days on market: 4 days
- Listing terms: Cash,Conventional
- Exclusions: pool vacuum, fish fountain, LR mounted speakers, wall mounted TV's in living and primary, music receiver, metal bird statues and pots around pool
Price history
| Date | Event | Price |
|---|---|---|
| 7/18/2025 | Sold | -- |
Source: NTREIS #20971654 Report a problem | ||
| 7/7/2025 | Pending sale | $500,000$206/sqft |
Source: NTREIS #20971654 Report a problem | ||
| 6/24/2025 | Contingent | $500,000$206/sqft |
Source: NTREIS #20971654 Report a problem | ||
| 6/19/2025 | Listed for sale | $500,000+88.7%$206/sqft |
Source: NTREIS #20971654 Report a problem | ||
| 12/3/2013 | Sold | -- |
Source: Agent Provided Report a problem | ||
| 11/9/2013 | Listed for sale | $265,000$109/sqft |
Source: JP & Associates REALTORS #12051212 Report a problem | ||
Public tax history
| Year | Property taxes | Tax assessment |
|---|---|---|
| 2024 | $2,950 +5.5% | $478,136 +6.2% |
| 2023 | $2,797 +4.5% | $450,281 +10% |
| 2022 | $2,677 +11.1% | $409,346 +10% |
| 2021 | $2,409 +2.9% | $372,133 +10% |
| 2020 | $2,340 +2% | $338,303 +2.8% |
| 2019 | $2,294 +2.5% | $329,000 +3.1% |
| 2018 | $2,238 | $319,000 +7% |
| 2017 | -- | $298,000 +5.3% |
| 2016 | -- | $282,891 +8.9% |
| 2015 | $4,686 | $259,678 +10% |
| 2014 | $4,686 | $236,071 +21.8% |
| 2013 | $4,686 | $193,750 -1.7% |
| 2012 | -- | $197,089 -4.2% |
| 2011 | -- | $205,757 +3.4% |
| 2010 | -- | $199,004 +2.1% |
| 2009 | -- | $194,969 +8.4% |
| 2007 | -- | $179,830 +1.2% |
| 2006 | $438 -3.3% | $177,700 |
| 2005 | $453 | $177,700 |
| 2004 | -- | $177,700 +0.5% |
| 2003 | -- | $176,806 +3.6% |
| 2002 | -- | $170,741 -8.5% |
| 2001 | -- | $186,696 |
Find assessor info on the county website
Neighborhood: Cambridge Estates
Nearby homes
- $430,0003 bd2 ba2.3k sqft1207 Wiltshire Dr, Carrollton, TX 75007Off Market
- $460,9004 bd2 ba2.4k sqft1203 Wiltshire Dr, Carrollton, TX 75007Off Market
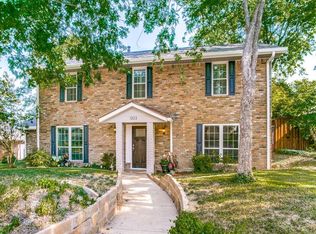
- $549,7004 bd3 ba2.9k sqft1204 Dentonshire Dr, Carrollton, TX 75007Off Market
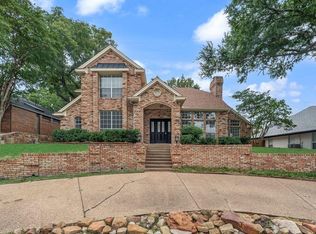
- $164,1743 bd2 ba2.4k sqft1206 Dentonshire Dr, Carrollton, TX 75007Off Market
- $563,6003 bd3 ba2.8k sqft1204 Wiltshire Dr, Carrollton, TX 75007Off Market
- $--3 bd2 ba1.9k sqft1209 Wiltshire Dr, Carrollton, TX 75007Sold
- $598,1005 bd4 ba3.4k sqft1201 Wiltshire Dr, Carrollton, TX 75007Off Market
- $520,0003 bd3 ba2.5k sqft1202 Dentonshire Dr, Carrollton, TX 75007Off Market
Nearby schools
GreatSchools rating
- 9/10Kent Elementary SchoolGrades: PK-5Distance: 0.7 mi
- 6/10Blalack Middle SchoolGrades: 6-8Distance: 1.5 mi
- 5/10Creekview High SchoolGrades: 9-12Distance: 1 mi
Schools provided by the listing agent
- Elementary: Kent
- Middle: Blalack
- High: Creekview
- District: Carrollton-Farmers Branch ISD
Source: NTREIS. This data may not be complete. We recommend contacting the local school district to confirm school assignments for this home.
- Texas
- Denton County
- Carrollton
- 75007
- Cambridge Estates
- 1205 Wiltshire Dr
