Skip main navigation
Sold for $1,000,000
  • $1,000,000

    1205 Withers Way, West Chester, PA 19382

    4beds
    4,227sqft
    Single Family Residence
    Built in 1997
    0.59 Acres Lot
    $1,038,300 Zestimate®
    $237/sqft
    $5,704 Estimated rent

    Home value

    $1,038,300

    $976,000 - $1.11M

    $5,704/mo

    Zestimate® history
    Loading
    Loading...

    Owner options

    List your home for rent

    $5,704/mo

    Rent Zestimate®

    Find your next renter with Zillow Rental Manager. Plus, with online applications, you can quickly screen prospective tenants – for free.

    Learn more

    $5,704/mo

    Rent Zestimate®

    Refinance and save

    $6,652/mo

    Est. payment

    Refinancing to a lower rate could help reduce your monthly payments and save thousands over the life of the loan.

    See today's rates

    $6,652/mo

    Est. payment

    Explore your selling options

    Work with a Zillow partner agent

    Leverage their expertise and Zillow's premium Showcase listings to get your home seen by more buyers.

    Get started

    List with your own agent

    Get your home in front of millions of buyers by listing it on Zillow.

    Learn how to do it

    Sell it yourself

    Take full control of how buyers see your home on Zillow by listing For Sale by Owner (FSBO).

    List your home

    What's special

    Preserved community green spaceLush backyardModern updatesBright walkout lower levelExpansive wall of windowsPicturesque lotUpdated three-zone hvac system
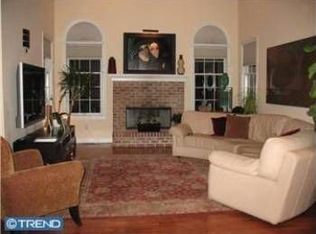
    Welcome to 1205 Withers Way, an exceptional residence offering a rare combination of timeless design, modern updates, and an unbeatable location just minutes from vibrant downtown West Chester. Lovingly maintained by its original owners, this elegant home is nestled in the highly coveted Brandywine River Estates, surrounded by natural beauty and serene privacy. From the moment you arrive, the home's stately presence is unmistakable. A dramatic two-story foyer with a sweeping rounded staircase sets a sophisticated tone, while rich hardwood floors flow throughout the main level. Formal living and office spaces flank the entrance, providing versatile options for work at home or a quiet retreat. The true heart of the home lies beyond: a stunning open-concept family room and gourmet kitchen, thoughtfully designed for gathering and entertaining. The soaring two-story family room is anchored by a magnificent stone gas fireplace and an expansive wall of windows, flooding the space with natural light and offering beautiful views of the expansive, lush backyard that seamlessly opens to preserved community green space and distant woodlands. Glass doors open to an oversized deck, creating an effortless flow for indoor-outdoor living. The recently refreshed gourmet kitchen will delight any chef, featuring all new stainless-steel appliances, a Blanco sink, granite countertops, a walk-in pantry, and stylish new lighting fixtures. A gracious dining room, ideal for hosting holiday celebrations and formal dinners, connects beautifully to the kitchen. Completing the main level are a powder room, a spacious laundry area, a coat closet off the 3-car garage entry, and a seamless layout designed for everyday living and entertaining. Dual staircases—one from the foyer and another from the family room—enhance the home's effortless flow between levels. Upstairs, the luxurious primary suite feels like a private retreat, offering a sitting area, dual walk-in closets, and a spa-inspired en-suite bath with a soaking tub, glass-enclosed shower, dual vanities, and a private water closet. The second bedroom functions as a private suite with its own full bathroom, while two additional bedrooms share a well-appointed Jack-and-Jill bath. Each bedroom is generously sized and boasts walk-in closets, providing ample storage and comfort. The bright, walkout lower level offers endless possibilities for customization—whether finished as additional living space or utilized for abundant storage. The updated, three-zone HVAC system provides year-round comfort and cost-effective climate control throughout the home. Set on a picturesque lot backing to expansive, protected open space, 1205 Withers Way offers exceptional privacy within an established, sought-after neighborhood, while providing sweeping views and a true connection to nature. Enjoy access to scenic walking trails in the neighborhood or along the nearby Brandywine River, while the bustling shops, dining, and events of Downtown West Chester are just minutes away. Major routes including Route 202, 322, and 1 are easily accessible, offering a stress-free commute to Philadelphia, Delaware and beyond. This is a rare opportunity to own a truly turnkey, lovingly maintained estate home in one of West Chester’s finest communities.

    Zillow last checked:

    Listing updated:

    Listed by:

    Robin Anderson 484-431-5274,

    Keller Williams Real Estate - Media

    Bought with:

    Ms. Jui Bhangaonkar, RS347181

    Keller Williams Real Estate -Exton

    Source: Bright MLS,MLS#: PACT2096866MLS Logo

    Facts & features

    Interior

    Bedrooms & bathrooms
    • Bedrooms: 4
    • Bathrooms: 4
    • Full bathrooms: 3
    • 1/2 bathrooms: 1
    • Main level bathrooms: 1
    Basement
    • Area: 2360
    Heating
    • Forced Air, Natural Gas
    Cooling
    • Central Air, Electric
    Appliances
    • Included: ENERGY STAR Qualified Dishwasher, Washer, Dryer, Cooktop, Microwave, Stainless Steel Appliance(s), Gas Water Heater
    Features
    • Additional Stairway, Bathroom - Stall Shower, Bathroom - Tub Shower, Bathroom - Walk-In Shower, Built-in Features, Ceiling Fan(s), Combination Kitchen/Living, Crown Molding, Chair Railings, Combination Dining/Living, Curved Staircase, Family Room Off Kitchen, Open Floorplan, Formal/Separate Dining Room, Eat-in Kitchen, Kitchen - Gourmet, Kitchen Island, Pantry, Primary Bath(s), Upgraded Countertops, Walk-In Closet(s), Breakfast Area, Kitchen - Table Space
    • Flooring: Hardwood, Ceramic Tile, Carpet, Wood
    • Basement: Walk-Out Access,Windows,Unfinished,Exterior Entry
    • Number of fireplaces: 1
    • Fireplace features: Gas/Propane, Stone, Mantel(s)
    Interior area
    • Total structure area: 6,587
    • Total interior livable area: 4,227 sqft
    • Finished area above ground: 4,227
    • Finished area below ground: 0

    Property

    Parking
    • Total spaces: 9
    • Parking features: Garage Faces Side, Inside Entrance, Attached, Driveway
    • Attached garage spaces: 3
    • Uncovered spaces: 6
    • Details: Garage Sqft: 700
    Accessibility
    • Accessibility features: None
    Features
    • Levels: Two
    • Stories: 2
    • Exterior features: Lighting
    • Pool features: None
    • Has view: Yes
    • View description: Garden, Trees/Woods
    Lot
    • Size: 0.59 Acres
    • Features: Adjoins - Open Space, Backs to Trees, Front Yard, Rear Yard, SideYard(s)
    Details
    • Additional structures: Above Grade, Below Grade
    • Parcel number: 5107 0215
    • Zoning: RESIDENTIAL
    • Special conditions: Standard

    Construction

    Type & style
    • Home type: SingleFamily
    • Architectural style: Traditional
    • Property subtype: Single Family Residence
    Materials
    • Vinyl Siding, Brick Front
    • Foundation: Concrete Perimeter
    • Roof: Shingle,Pitched
    Condition
    • Excellent
    • New construction: No
    • Year built: 1997

    Utilities & green energy

    • Electric: 200+ Amp Service
    • Sewer: Public Sewer
    • Water: Public

    Community & neighborhood

    Location
    • Region: West Chester
    • Subdivision: Brandywine River E
    • Municipality: EAST BRADFORD TWP

    HOA & financial

    HOA
    • Has HOA: Yes
    • HOA fee: $280 quarterly
    • Services included: Common Area Maintenance

    Other

    Other facts
    • Listing agreement: Exclusive Right To Sell
    • Ownership: Fee Simple

    Price history

    DateEventPrice
    6/26/2025Sold$1,000,000-9.1%$237/sqft
    Source: Bright MLS #PACT2096866 Report a problem
    5/16/2025Pending sale$1,100,000$260/sqft
    Source: Bright MLS #PACT2096866 Report a problem
    5/1/2025Listed for sale$1,100,000+176.2%$260/sqft
    Source: Bright MLS #PACT2096866 Report a problem
    11/18/1997Sold$398,252$94/sqft
    Source: Public Record Report a problem

    Public tax history

    YearProperty taxesTax assessment
    2025$12,041 +2.1%$402,760
    2024$11,794 +1.9%$402,760
    2023$11,573 0%$402,760
    2022$11,574 +2.2%$402,760
    2021$11,322 +133.9%$402,760
    2020$4,841 -54.9%$402,760
    2019$10,730 +2.3%$402,760
    2018$10,493 +9900.1%$402,760
    2017$105 -98.8%$402,760
    2016$8,881 $402,760
    2015$8,881 $402,760
    2014$8,881 $402,760
    2013-- $402,760
    2012-- $402,760
    2011-- $402,760
    2010-- $402,760
    2009-- $402,760
    2008-- $402,760
    2007-- $402,760
    2006-- $402,760
    2005-- $402,760
    2004-- $402,760
    2003-- $402,760
    2000-- $402,760

    Find assessor info on the county website

    Neighborhood: 19382

    Nearby schools

    GreatSchools rating
    Schools provided by the listing agent
    • District: West Chester Area

    Source: Bright MLS. This data may not be complete. We recommend contacting the local school district to confirm school assignments for this home.

    Get a cash offer in 3 minutes
    Find out how much your home could sell for in as little as 3 minutes with a no-obligation cash offer.
    Estimated market value
    $1,038,300
    Get a cash offer in 3 minutes
    Find out how much your home could sell for in as little as 3 minutes with a no-obligation cash offer.
    Estimated market value
    $1,038,300