Welcome to 1205 Woodberry Dr! This home features four bedrooms, three bathrooms, plus a bonus room. As you enter you will notice the pine floors throughout the foyer, dining, den, kitchen, and master bedroom. The kitchen has granite and stainless appliances and tons of storage. The master bathroom has a new soaker tub. On the opposite side of the home are 3 bedrooms with one of the bedrooms having its own full bathroom. The space and storage throughout this home makes it a must see!!
Closed
Price Unknown
1205 Woodberry Dr, Madison, MS 39110
4beds
2,931sqft
Residential, Single Family Residence
Built in 2003
0.32 Acres Lot
$473,700 Zestimate®
$--/sqft
$3,028 Estimated rent
Home value
$473,700
$426,000 - $526,000
$3,028/mo
Zestimate® history
Owner options
List your home for rent
$3,028/mo
Rent Zestimate®
Find your next renter with Zillow Rental Manager. Plus, with online applications, you can quickly screen prospective tenants – for free.
$3,028/mo
Rent Zestimate®
Refinance and save
$570/mo
Est. payment
Refinancing to a lower rate could help reduce your monthly payments and save thousands over the life of the loan.
$570/mo
Est. payment
Explore your selling options
Work with a Zillow partner agent
Leverage their expertise and Zillow's premium Showcase listings to get your home seen by more buyers.
Get startedList with your own agent
Get your home in front of millions of buyers by listing it on Zillow.
Learn how to do itSell it yourself
Take full control of how buyers see your home on Zillow by listing For Sale by Owner (FSBO).
List your homeWhat's special
Bonus roomTons of storageFour bedroomsThree bathrooms
Zillow last checked:
Listing updated:
Listed by:
Ellen Warren 601-331-5065,
Nix-Tann & Associates, Inc.
Bought with:
Janet Spain, S23599
Crye-Leike
Source: MLS United,MLS#: 4135050
Facts & features
Interior
Bedrooms & bathrooms
- Bedrooms: 4
- Bathrooms: 3
- Full bathrooms: 3
Heating
- Central, Fireplace(s), Natural Gas
Cooling
- Ceiling Fan(s), Central Air
Appliances
- Included: Cooktop, Dishwasher, Disposal, Exhaust Fan, Gas Cooktop, Gas Water Heater, Microwave, Oven, Self Cleaning Oven, Water Heater
- Laundry: Electric Dryer Hookup
Features
- Crown Molding, Double Vanity, Entrance Foyer, Granite Counters, High Ceilings, Pantry, Walk-In Closet(s), Soaking Tub
- Flooring: Carpet, Ceramic Tile, Hardwood, Wood
- Windows: Insulated Windows
- Has fireplace: Yes
- Fireplace features: Den
Interior area
- Total structure area: 2,931
- Total interior livable area: 2,931 sqft
Property
Parking
- Total spaces: 2
- Parking features: Attached, Garage Door Opener
- Attached garage spaces: 2
Features
- Levels: One and One Half
- Stories: 1
- Patio & porch: Patio
- Exterior features: None
- Fencing: Privacy,Wood,Full,Fenced
- Waterfront features: None
Lot
- Size: 0.32 Acres
- Features: Landscaped
Details
- Additional structures: Shed(s)
- Parcel number: 072b09a3210000
Construction
Type & style
- Home type: SingleFamily
- Property subtype: Residential, Single Family Residence
Materials
- Brick, Wood Siding
- Foundation: Slab
- Roof: Composition,Shingle
Condition
- New construction: No
- Year built: 2003
Utilities & green energy
- Sewer: Public Sewer
- Water: Public
- Utilities for property: Cable Available, Electricity Available, Natural Gas Available, Water Available, Natural Gas in Kitchen
Community & HOA
Community
- Features: Clubhouse, Pool
- Security: Prewired, Security System, Smoke Detector(s)
- Subdivision: Cross Creek
HOA
- Has HOA: Yes
- Services included: Pool Service
- HOA fee: $570 annually
Location
- Region: Madison
Financial & listing details
- Tax assessed value: $276,880
- Annual tax amount: $3,226
- Date on market: 1/5/2026
- Electric utility on property: Yes
Price history
| Date | Event | Price |
|---|---|---|
| 4/27/2026 | Sold | -- |
Source: MLS United #4135050 Report a problem | ||
| 3/12/2026 | Pending sale | $469,000$160/sqft |
Source: MLS United #4135050 Report a problem | ||
| 2/2/2026 | Price change | $469,000-1.3%$160/sqft |
Source: MLS United #4135050 Report a problem | ||
| 1/5/2026 | Listed for sale | $475,000+1.2%$162/sqft |
Source: MLS United #4135050 Report a problem | ||
| 1/4/2026 | Listing removed | -- |
Source: Owner Report a problem | ||
| 11/5/2025 | Listed for sale | $469,500+42.5%$160/sqft |
Source: Owner Report a problem | ||
| 3/3/2017 | Sold | -- |
Source: MLS United #1293207 Report a problem | ||
| 1/23/2017 | Pending sale | $329,500$112/sqft |
Source: ERIS & ASSOCIATES #293207 Report a problem | ||
| 1/19/2017 | Listed for sale | $329,500$112/sqft |
Source: ERIS & ASSOCIATES #293207 Report a problem | ||
Public tax history
| Year | Property taxes | Tax assessment |
|---|---|---|
| 2025 | $2,926 | $27,688 |
| 2024 | $2,926 -9.3% | $27,688 |
| 2023 | $3,226 | $27,688 |
| 2022 | $3,226 +4.2% | $27,688 +4.2% |
| 2021 | $3,098 | $26,583 |
| 2020 | $3,098 +10.7% | $26,583 |
| 2019 | $2,798 | $26,583 |
| 2018 | $2,798 | $26,583 +1.7% |
| 2017 | $2,798 +1.9% | $26,141 |
| 2016 | $2,746 | $26,141 |
| 2015 | $2,746 -9.3% | $26,141 -8.4% |
| 2014 | $3,026 | $28,545 |
| 2013 | -- | -- |
| 2012 | -- | -- |
| 2011 | -- | -- |
| 2010 | -- | -- |
| 2009 | -- | -- |
| 2008 | -- | -- |
| 2007 | -- | -- |
| 2006 | -- | -- |
| 2005 | -- | -- |
| 2004 | -- | -- |
Find assessor info on the county website
Neighborhood: 39110
Nearby homes
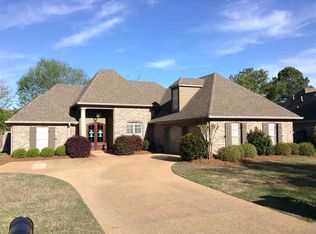
- $416,5005 bd3 ba2.7k sqft1209 Woodberry Dr, Madison, MS 39110Off Market
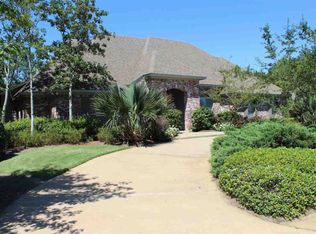
- $420,3004 bd3 ba2.7k sqft1201 Woodberry Dr, Madison, MS 39110Off Market
- $428,600-- bd5 ba3k sqft1104 Windrose Cir, Madison, MS 39110Off Market
- $419,500-- bd5 ba3.1k sqft1108 Windrose Cir, Madison, MS 39110Off Market
- $432,000-- bd5 ba3.2k sqft1100 Windrose Cir, Madison, MS 39110Off Market
- $436,800-- bd7 ba2.9k sqft1204 Woodberry Dr, Madison, MS 39110Off Market
- $446,100-- bd7 ba3k sqft1213 Woodberry Dr, Madison, MS 39110Off Market
- $413,900-- bd1 ba2.9k sqft1112 Windrose Cir, Madison, MS 39110Off Market
Nearby schools
GreatSchools rating
- 10/10Madison Avenue Lower Elementary SchoolGrades: K-2Distance: 0.8 mi
- 10/10Rosa Scott SchoolGrades: 9Distance: 1.6 mi
- 10/10Madison Avenue Upper Elementary SchoolGrades: 3-5Distance: 0.8 mi
Schools provided by the listing agent
- Elementary: Madison Avenue
- Middle: Madison
- High: Madison Central
Source: MLS United. This data may not be complete. We recommend contacting the local school district to confirm school assignments for this home.
- Mississippi
- Madison County
- Madison
- 39110
- 1205 Woodberry Dr
