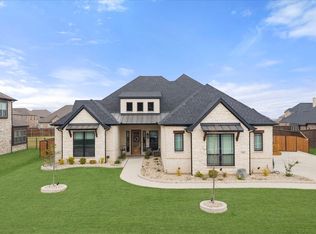
PRICE IMPROVEMENT!! Welcome to this exquisite new construction home by Arcadian Select Homes that exudes luxury and thoughtful design in every detail. Step into the heart of the home and be captivated by the Level 2 granite counters, a testament to both style and functionality. The LVP flooring throughout the residence adds a touch of elegance. The home's unique layout features a mother-in-law suite, along with a Jack and Jill bathroom, providing flexible living options to suit your needs. Relax and unwind in the whirlpool jetted bathtub or indulge in the walk-in shower, both exquisite additions to the master suite. The cathedral ceilings and barreled ceilings add architectural intrigue and character. The addition of a half bathroom adds to the home's convenience and functionality. Home office could also be used as a 5th bedroom. With a thoughtfully designed layout including a 3 car garage, high-end finishes, and numerous upgrades, this property offers an exceptional living experience.
Sold
Price Unknown
1205 Woodside Dr, Mansfield, TX 76063
4beds
3,024sqft
Single Family Residence
Built in 2023
0.36 Acres Lot
$662,100 Zestimate®
$--/sqft
$3,951 Estimated rent
Home value
$662,100
$629,000 - $695,000
$3,951/mo
Zestimate® history
Owner options
List your home for rent
$3,951/mo
Rent Zestimate®
Find your next renter with Zillow Rental Manager. Plus, with online applications, you can quickly screen prospective tenants – for free.
$3,951/mo
Rent Zestimate®
Refinance and save
Refinancing to a lower rate could help reduce your monthly payments and save thousands over the life of the loan.
Explore your selling options
Work with a Zillow partner agent
Leverage their expertise and Zillow's premium Showcase listings to get your home seen by more buyers.
Get startedList with your own agent
Get your home in front of millions of buyers by listing it on Zillow.
Learn how to do itSell it yourself
Take full control of how buyers see your home on Zillow by listing For Sale by Owner (FSBO).
List your homeWhat's special
Mother-in-law suiteHigh-end finishesLvp flooring throughoutCathedral ceilingsJack and jill bathroomWalk-in showerHalf bathroom
Zillow last checked:
Listing updated:
Listed by:
Jimmy Morrow 0661380 972-792-0004,
Avignon Realty 972-792-0004,
Amber Hallak 0687506 817-925-0747,
Avignon Realty
Bought with:
Raylan Pokorny
Monument Realty
Source: NTREIS,MLS#: 20402001
Facts & features
Interior
Bedrooms & bathrooms
- Bedrooms: 4
- Bathrooms: 4
- Full bathrooms: 3
- 1/2 bathrooms: 1
Primary bedroom
- Features: Double Vanity, Jetted Tub, Linen Closet, Separate Shower, Walk-In Closet(s)
- Level: First
- Dimensions: 14 x 19
Primary bedroom
- Features: Built-in Features, Separate Shower, Walk-In Closet(s)
- Level: First
- Dimensions: 14 x 11
Bedroom
- Features: Ceiling Fan(s), Walk-In Closet(s)
- Level: First
- Dimensions: 13 x 12
Bedroom
- Features: Ceiling Fan(s), Walk-In Closet(s)
- Level: First
- Dimensions: 13 x 12
Primary bathroom
- Features: Double Vanity, Granite Counters, Jetted Tub, Linen Closet, Separate Shower
- Level: First
- Dimensions: 13 x 12
Breakfast room nook
- Level: First
- Dimensions: 11 x 15
Other
- Features: Built-in Features, Double Vanity, Granite Counters, Jack and Jill Bath
- Level: First
- Dimensions: 6 x 5
Other
- Features: Built-in Features, Granite Counters, Separate Shower
- Level: First
- Dimensions: 5 x 9
Half bath
- Level: First
- Dimensions: 5 x 5
Kitchen
- Features: Built-in Features, Eat-in Kitchen, Granite Counters, Kitchen Island, Pantry
- Level: First
- Dimensions: 12 x 18
Laundry
- Features: Built-in Features, Granite Counters
- Level: First
- Dimensions: 7 x 9
Living room
- Features: Fireplace
- Level: First
- Dimensions: 20 x 18
Office
- Features: Ceiling Fan(s)
- Level: First
- Dimensions: 12 x 12
Heating
- Central, Fireplace(s)
Cooling
- Central Air, Ceiling Fan(s)
Appliances
- Included: Double Oven, Dishwasher, Gas Cooktop, Disposal, Microwave, Vented Exhaust Fan
- Laundry: Washer Hookup, Electric Dryer Hookup, Laundry in Utility Room
Features
- Chandelier, Cathedral Ceiling(s), Decorative/Designer Lighting Fixtures, Eat-in Kitchen, Granite Counters, High Speed Internet, Kitchen Island, Open Floorplan, Pantry, Smart Home, Vaulted Ceiling(s), Walk-In Closet(s), Wired for Sound
- Flooring: Carpet, Luxury Vinyl, Luxury VinylPlank, Tile
- Windows: Window Coverings
- Has basement: No
- Number of fireplaces: 1
- Fireplace features: Gas
Interior area
- Total interior livable area: 3,024 sqft
Property
Parking
- Total spaces: 3
- Parking features: Door-Multi, Driveway, Oversized, Garage Faces Side
- Attached garage spaces: 3
- Has uncovered spaces: Yes
Features
- Levels: One
- Stories: 1
- Patio & porch: Covered
- Exterior features: Lighting, Rain Gutters
- Pool features: None
- Fencing: Wood,Wrought Iron
Lot
- Size: 0.36 Acres
- Features: Back Yard, Interior Lot, Lawn, Landscaped, Level, Subdivision, Sprinkler System
Details
- Parcel number: 126409303110
Construction
Type & style
- Home type: SingleFamily
- Architectural style: Traditional,Detached
- Property subtype: Single Family Residence
Materials
- Brick, Rock, Stone
- Foundation: Slab
- Roof: Composition,Shingle
Condition
- New construction: Yes
- Year built: 2023
Utilities & green energy
- Sewer: Public Sewer
- Water: Public
- Utilities for property: Sewer Available, Water Available
Community & HOA
Community
- Security: Prewired, Security System, Carbon Monoxide Detector(s), Smoke Detector(s)
- Subdivision: THE OAKS PRESERVE - PH 1
HOA
- Has HOA: No
Location
- Region: Mansfield
Financial & listing details
- Tax assessed value: $611,726
- Annual tax amount: $2,121
- Date on market: 10/13/2023
- Cumulative days on market: 32 days
- Listing terms: Cash,Conventional,FHA,USDA Loan,VA Loan
Price history
| Date | Event | Price |
|---|---|---|
| 10/10/2023 | Sold | -- |
Source: NTREIS #20402001 Report a problem | ||
| 9/20/2023 | Pending sale | $679,950$225/sqft |
Source: NTREIS #20402001 Report a problem | ||
| 9/11/2023 | Contingent | $679,950$225/sqft |
Source: NTREIS #20402001 Report a problem | ||
| 9/1/2023 | Price change | $679,950-2.9%$225/sqft |
Source: NTREIS #20402001 Report a problem | ||
| 8/9/2023 | Listed for sale | $699,950$231/sqft |
Source: NTREIS #20402001 Report a problem | ||
Public tax history
| Year | Property taxes | Tax assessment |
|---|---|---|
| 2025 | $2,121 | $611,726 |
| 2024 | $2,121 +548% | $611,726 +619.7% |
| 2023 | $327 -7.2% | $85,000 |
| 2022 | $353 +68% | $85,000 +70% |
| 2021 | $210 -83.8% | $50,000 |
| 2020 | $1,298 | $50,000 |
Find assessor info on the county website
Neighborhood: 76063
Nearby homes
- $85,000-- bd-- ba-- sqft1203 Woodside Dr, Mansfield, TX 76063Off Market
- $--4 bd3 ba3k sqft1207 Woodside Dr, Mansfield, TX 76063Sold

- $--4 bd4 ba3.3k sqft1202 Olive Dr, Mansfield, TX 76063Sold
- $852,0005 bd4 ba5k sqft1209 Woodside Dr, Mansfield, TX 76063Off Market
- $--4 bd3 ba3.7k sqft1201 Woodside Dr, Mansfield, TX 76063Sold
- $--5 bd4 ba4.7k sqft1204 Olive Dr, Mansfield, TX 76063Sold
- $576,4004 bd3 ba3.4k sqft1200 Olive Dr, Mansfield, TX 76063Off Market
- $--4 bd4 ba3.4k sqft1206 Woodside Dr, Mansfield, TX 76063Sold
Nearby schools
GreatSchools rating
- 6/10Tarver-Rendon Elementary SchoolGrades: PK-4Distance: 3.9 mi
- 7/10Rogene Worley Middle SchoolGrades: 7-8Distance: 2.4 mi
- 7/10Mansfield High SchoolGrades: 9-12Distance: 4.7 mi
Schools provided by the listing agent
- Elementary: Annette Perry
- Middle: Worley
- High: Legacy
- District: Mansfield ISD
Source: NTREIS. This data may not be complete. We recommend contacting the local school district to confirm school assignments for this home.
Get a cash offer in 3 minutes
Find out how much your home could sell for in as little as 3 minutes with a no-obligation cash offer.
Estimated market value
$662,100
Get a cash offer in 3 minutes
Find out how much your home could sell for in as little as 3 minutes with a no-obligation cash offer.
Estimated market value
$662,100
- Texas
- Johnson County
- Mansfield
- 76063
- 1205 Woodside Dr
Nearby cities
Nearby neighborhoods
Nearby zip codes
Other Mansfield Topics
