Skip main navigation
For sale
  • $724,900

    1205 Yule Rd, Leonard, MI 48367

    3beds
    3,870sqft
    : 
    $4,891/mo
    Get pre-qualified
    Single Family Residence
    Built in 1999
    2.02 Acres Lot
    $699,600 Zestimate®
    $187/sqft
    $-- HOA

    What's special

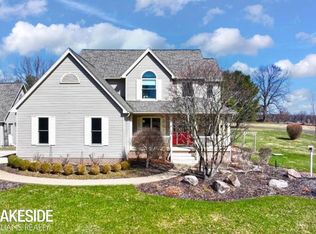
    Stunning Brick Home on 2 Beautifully Landscaped Acres offering the ideal blend of privacy, space and convenience. As you enter your home into the 2 story foyer you will find a cozy den and formal living room. Then continuing into the open kitchen with new appliances, granite counter tops with peninsula and convenient pantry. Dining room with sliding glass doors opens to a peaceful patio. Open family room with fireplace. Off the kitchen you will find a half bath and new laundry room with farm sink and a butcher block counter surface. The upper level contains the spacious primary bedroom with en-suite bathroom and two additional bedrooms with a full bath. Fully finished walk out basement with sliding doors to the beautifully landscaped patio. Basement also includes entertainment area opening into a full kitchen with granite countertops and all appliances included. Wait until you see the amazing bar area! Ample storage. Full bath next to two small separate rooms that could be used for anything: crafts, tools, fishing tackle or any room that suits you. Reverse osmosis drinking water system. Water softener. Radon reduction system. Wheel-out standby gasoline powered generator with transfer panel in utility room. Located within the award-winning Romeo School District. Updates include New Roof October 2025 New Windows April 2026. New basement dishwasher July 2026
    14 days
    |
    813
    |
    27
    |

    Zillow last checked:

    Listing updated:

    Listed by:

    Phillip J Andreae 586-212-8253,

    Phillip J Andreae, REALTORS® 586-212-8253,

    Beth Hrlic 810-728-5445,

    Phillip J Andreae, REALTORS®

    Source: Realcomp II,MLS#: 20261053361MLS Logo

      Facts & features

      Interior

      Bedrooms & bathrooms
      • Bedrooms: 3
      • Bathrooms: 3
      • Full bathrooms: 2
      • 1/2 bathrooms: 1
      Primary bedroom
      • Level: Second
      • Area: 272
      • Dimensions: 17 X 16
      Bedroom
      • Level: Second
      • Area: 168
      • Dimensions: 14 X 12
      Bedroom
      • Level: Second
      • Area: 182
      • Dimensions: 14 X 13
      Other
      • Level: Second
      • Area: 110
      • Dimensions: 11 X 10
      Other
      • Level: Second
      • Area: 63
      • Dimensions: 9 X 7
      Other
      • Level: Entry
      • Area: 25
      • Dimensions: 5 X 5
      Other
      • Level: Entry
      • Area: 182
      • Dimensions: 14 X 13
      Dining room
      • Level: Entry
      • Area: 168
      • Dimensions: 14 X 12
      Family room
      • Level: Entry
      • Area: 208
      • Dimensions: 16 X 13
      Kitchen
      • Level: Entry
      • Area: 140
      • Dimensions: 14 X 10
      Laundry
      • Level: Entry
      • Area: 42
      • Dimensions: 7 X 6
      Library
      • Level: Entry
      • Area: 90
      • Dimensions: 10 X 9
      Heating
      • Forced Air, Natural Gas
      Cooling
      • Central Air
      Appliances
      • Included: Dishwasher, Disposal, Free Standing Gas Oven, Free Standing Refrigerator, Humidifier
      • Laundry: Laundry Room
      Features
      • Basement: Finished,Walk Out Access
      • Has fireplace: Yes
      • Fireplace features: Family Room, Gas
      Interior area
      • Total interior livable area: 3,870 sqft
      • Finished area above ground: 2,370
      • Finished area below ground: 1,500

      Property

      Parking
      • Total spaces: 2
      • Parking features: Two Car Garage, Attached
      • Attached garage spaces: 2
      Features
      • Levels: Two
      • Stories: 2
      • Entry location: GroundLevel
      • Patio & porch: Patio
      • Pool features: None
      Lot
      • Size: 2.02 Acres
      • Dimensions: 266 x 330
      Details
      • Parcel number: 0525100032
      • Special conditions: Short Sale No,Standard

      Construction

      Type & style
      • Home type: SingleFamily
      • Architectural style: Colonial
      • Property subtype: Single Family Residence
      Materials
      • Brick, Vinyl Siding
      • Foundation: Basement, Poured
      • Roof: Asphalt
      Condition
      • New construction: No
      • Year built: 1999

      Utilities & green energy

      • Sewer: Septic Tank
      • Water: Well

      Community & HOA

      HOA
      • Has HOA: No
      Location
      • Region: Leonard

      Financial & listing details

      • Price per square foot: $187/sqft
      • Tax assessed value: $274,280
      • Annual tax amount: $8,645
      • Date on market: 7/19/2026
      • Cumulative days on market: 15 days
      • Listing agreement: Exclusive Right To Sell
      • Listing terms: Cash,Conventional

        Estimated market value

        $699,600

        $665,000 - $735,000

        $3,448/mo

        Price history

        DateEventPrice
        7/19/2026Listed for sale$724,900+36.8%$187/sqft
        Source: Realcomp II #20261053361 Report a problem
        12/5/2023Sold$530,000-3.6%$137/sqft
        Source: MiRealSource #50123470 Report a problem
        11/19/2023Pending sale$549,900$142/sqft
        Source: MiRealSource #50123470 Report a problem
        11/8/2023Price change$549,900-6.8%$142/sqft
        Source: MiRealSource #50123470 Report a problem
        9/28/2023Listed for sale$589,900+80.4%$152/sqft
        Source: MiRealSource #50123470 Report a problem
        2/9/2001Sold$327,000$84/sqft
        Source: Public Record Report a problem

        Public tax history

        YearProperty taxesTax assessment
        2025$8,651 +113%$274,280 -0.3%
        2024$4,062 +5.3%$275,140 +20.4%
        2023$3,858 +10.3%$228,460 +8.2%
        2022$3,497 +0.8%$211,200 -3%
        2021$3,469 $217,730 +5.7%
        2020-- $205,960 +12.6%
        2019$3,179 +6.4%$182,890 +15.1%
        2018$2,988 $158,900
        2017-- $158,900 +10%
        2016-- $144,390 +0.1%
        2015-- $144,250 +10.6%
        2014-- $130,410 +20.5%
        2011-- $108,250 -7.2%
        2010$3,132 -14.1%$116,600 -15.6%
        2009$3,646 +62.2%$138,100 -54.3%
        2005$2,247 $301,860 +75.9%
        2003-- $171,620 +16.4%
        2002-- $147,420 +16.9%
        2001$3,228 +98.5%$126,150 +237.7%
        2000$1,626 $37,360
        Find assessor info on the county website

        Monthly payment

        Est. payment

        Payment breakdown

        Explore the cost of this home by adjusting the details. Changes won't be saved.
        All calculations are estimates and provided by Zillow, Inc. for informational purposes only. Actual amounts may vary.
        HOA fees may include property taxes on listings classified as Co-Ops. Contact the listing agent and/or owner for fee details.
        Mortgage interest rates are dependent on a number of factors, including credit score, down payment, and repayment length. Interest rate data provided by Zillow Group Marketplace, Inc. as of 1/1/1970 from various mortgage lenders with which we have lead or other similar arrangements; the Estimated Payment is an average of those rates.
        See how much you could borrow to make a competitive offer.

        Climate risks

        Neighborhood: 48367

        Getting around

        0 / 100
        Car-Dependent
        16 / 100
        Somewhat Bikeable

        Nearby schools

        GreatSchools rating

        A local agent can set up tours, give advice and negotiate with sellers.

        Browse local experts

        Similar homes