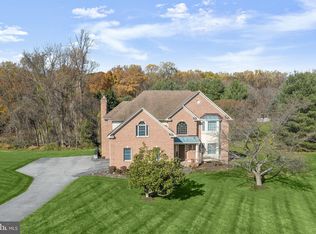
Prepare to be charmed by this spectacular five bedroom, three full & one half bath, luxury property featuring 3,712 FINISHED SQUARE FEET, perfectly sited amidst lush landscapes, pastoral & scenic vistas, including many fruit trees ( apple, pear, persimmon, peach & blueberry) & commanding panoramic views, this property epitomizes customization & elegance, offering a lifestyle of unparalleled tranquility, serenity & comfort. From the moment you arrive, the grandeur of this all brick front estate, leaves an indelible impression, w/a Stately, expansive front yard, an extended, private, just resurfaced, asphalt grand driveway, which can accommodate 10 vehicles, a 2 car side loading garage w/Tesla charger & a brand new paver walkway ushers you to the brand new flagstone front porch w/ architectural columns. A showpiece of design & craftsmanship, the residence seamlessly blends classical elegance w/contemporary flair, creating a timeless sanctuary of beauty & grace. Step inside to discover a world of sophistication. Generous living spaces adorned w/refined finishes & exquisite detailing , evoke a sense of grandeur & prestige, setting the stage for lavish entertaining & intimate gatherings alike. Updated kitchen w/tile backsplashes, under cabinet lighting, stainless steel appliances, ( including five burner oven-range, built in microwave, dishwasher, refrigerator) granite countertops & convenient/versatile center island, built in mail/work station & morning area. A towering hardwood floored, grand entrance foyer ushers you into the home. On your left is a convenient front, private office, w/ new refinished hardwood flooring, Opposite the private office, to the right of the foyer, transitions to the formal living room, adorned w/crown molding & gleaming hardwood floors, adding extra entertaining capacity. Adjacent & open from the living room is a large formal dining room, also detailed with crown molding & resting on shiny new resurfaced hardwood flooring, offers breathtaking views of the lush green open space vistas & frequent deer & occasional red fox sightings, is perfect for large family & friend gatherings. The dining room conveniently transitions to the large eat in kitchen with tile flooring and a sunken family room with a centered, cozy brick gas burning fireplace, is great for warm cozy nights, with the additional benefits of warming your home and heart. Brand new double sliding doors welcomes your family and guests to a colossal size wood deck framed in by LED rope lighting with expansive rear yard estate lawns views and manicured grounds, the gazebo and peaceful waterfall feature. A powder room bath, and mud room with built in's for coats, jackets, boots/shoes, round out the main level. Ascend the magnificent hardwood & iron baluster staircase to the palatial master suite, a haven of tranquility & indulgence. With its lavish proportions, 2 large size walk in closets, two skylights, sitting area & updated decadent luxury bath, this private oasis offers a respite from the demands of the workday, promising restful nights and rejuvenating mornings. Three other very generous sized bedrooms, an updated full hallway bath, & convenient upper level laundry room, complete the second level. Beneath the elegant facade of this remarkable residence, lies a fully walk out lower level w/recreation room, bonus room & 5th bedroom or office & a full bathroom, making this home ideal for multi-generational living. Nested in an exclusive enclave of homes, this prestigious estate offers the ultimate in privacy & seclusion, yet is just moments away from fine dining, shopping, entertainment, & recreational amenities that highly sought after Clarksville has to offer. With convenient access to major thoroughfares & airports, the world is at your doorstep. A rare opportunity to own a piece of luxury real estate that transcends the ordinary, zoned to the highly acclaimed, award winning River Hill HS. New Roof & skylights, 38 windows & sliders
Sold for $1,280,000
$1,280,000
12050 Broad Meadow Ln, Clarksville, MD 21029
5beds
3,712sqft
Single Family Residence
Built in 1993
3.53 Acres Lot
$1,306,100 Zestimate®
$345/sqft
$5,732 Estimated rent
Home value
$1,306,100
$1.21M - $1.40M
$5,732/mo
Zestimate® history
Owner options
List your home for rent
$5,732/mo
Rent Zestimate®
Find your next renter with Zillow Rental Manager. Plus, with online applications, you can quickly screen prospective tenants – for free.
$5,732/mo
Rent Zestimate®
Refinance and save
$8,296/mo
Est. payment
Refinancing to a lower rate could help reduce your monthly payments and save thousands over the life of the loan.
$8,296/mo
Est. payment
Explore your selling options
Work with a Zillow partner agent
Leverage their expertise and Zillow's premium Showcase listings to get your home seen by more buyers.
Get startedList with your own agent
Get your home in front of millions of buyers by listing it on Zillow.
Learn how to do itSell it yourself
Take full control of how buyers see your home on Zillow by listing For Sale by Owner (FSBO).
List your homeWhat's special
Multi-generational livingRefined finishesWalk out lower levelAll brick front estateExpansive front yardPastoral and scenic vistasSitting area
Zillow last checked:
Listing updated:
Listed by:
Anthony Corrao 410-336-0877,
Long & Foster Real Estate, Inc.,
Listing Team: Anthony Corrao Group Of Long & Foster Real Estate /Forbes Global Properties
Bought with:
Chen Chen, 642881
Northrop Realty
Source: Bright MLS,MLS#: MDHW2050974
Facts & features
Interior
Bedrooms & bathrooms
- Bedrooms: 5
- Bathrooms: 4
- Full bathrooms: 3
- 1/2 bathrooms: 1
- Main level bathrooms: 1
Rooms
- Room types: Living Room, Dining Room, Primary Bedroom, Sitting Room, Bedroom 2, Bedroom 3, Bedroom 4, Bedroom 5, Kitchen, Family Room, Den, Basement, Foyer, Breakfast Room, Laundry, Recreation Room, Primary Bathroom, Full Bath
Primary bedroom
- Features: Attached Bathroom, Cathedral/Vaulted Ceiling, Ceiling Fan(s), Flooring - HardWood, Primary Bedroom - Sitting Area, Skylight(s), Walk-In Closet(s), Built-in Features
- Level: Upper
- Area: 380 Square Feet
- Dimensions: 19 X 20
Bedroom 2
- Features: Ceiling Fan(s), Flooring - HardWood
- Level: Upper
- Area: 120 Square Feet
- Dimensions: 10 X 12
Bedroom 3
- Features: Ceiling Fan(s), Flooring - HardWood
- Level: Upper
- Area: 168 Square Feet
- Dimensions: 14 X 12
Bedroom 4
- Features: Flooring - HardWood, Ceiling Fan(s)
- Level: Upper
- Area: 168 Square Feet
- Dimensions: 14 X 12
Bedroom 5
- Features: Flooring - HardWood
- Level: Lower
- Area: 228 Square Feet
- Dimensions: 19 X 12
Primary bathroom
- Features: Soaking Tub, Bathroom - Walk-In Shower, Double Sink, Flooring - Ceramic Tile, Skylight(s), Bathroom - Jetted Tub, Bathroom - Stall Shower, Granite Counters
- Level: Upper
Basement
- Features: Basement - Finished, Bathroom - Tub Shower, Flooring - HardWood, Lighting - Ceiling, Recessed Lighting
- Level: Lower
- Area: 288 Square Feet
- Dimensions: 18 X 16
Breakfast room
- Features: Flooring - Ceramic Tile
- Level: Main
- Area: 168 Square Feet
- Dimensions: 12 X 14
Den
- Features: Crown Molding, Flooring - HardWood
- Level: Main
- Area: 108 Square Feet
- Dimensions: 9 X 12
Den
- Features: Flooring - HardWood
- Level: Lower
Dining room
- Features: Flooring - HardWood, Crown Molding, Chair Rail
- Level: Main
- Area: 168 Square Feet
- Dimensions: 12 X 14
Family room
- Features: Flooring - HardWood, Fireplace - Gas
- Level: Main
- Area: 252 Square Feet
- Dimensions: 14 X 18
Foyer
- Features: Flooring - HardWood
- Level: Main
Other
- Features: Bathroom - Tub Shower, Flooring - Ceramic Tile
- Level: Upper
Kitchen
- Features: Breakfast Bar, Granite Counters, Dining Area, Flooring - Ceramic Tile, Kitchen Island, Eat-in Kitchen, Kitchen - Electric Cooking, Lighting - Ceiling, Recessed Lighting
- Level: Main
- Area: 196 Square Feet
- Dimensions: 14 X 14
Laundry
- Level: Upper
Living room
- Features: Flooring - HardWood
- Level: Main
- Area: 192 Square Feet
- Dimensions: 12 X 16
Mud room
- Features: Flooring - Ceramic Tile
- Level: Main
Recreation room
- Features: Flooring - HardWood
- Level: Lower
Sitting room
- Features: Flooring - HardWood
- Level: Upper
- Area: 190 Square Feet
- Dimensions: 19 X 10
Heating
- Programmable Thermostat, Forced Air, Natural Gas
Cooling
- Central Air, Zoned, Electric
Appliances
- Included: Dishwasher, Ice Maker, Intercom, Oven/Range - Electric, Refrigerator, Cooktop, Washer, Dryer, Microwave, Stainless Steel Appliance(s), Gas Water Heater, Water Heater
- Laundry: Upper Level, Laundry Room, Mud Room
Features
- Breakfast Area, Kitchen Island, Upgraded Countertops, Floor Plan - Traditional, Attic, Soaking Tub, Bathroom - Tub Shower, Bathroom - Walk-In Shower, Built-in Features, Ceiling Fan(s), Chair Railings, Crown Molding, Eat-in Kitchen, Kitchen - Table Space, Recessed Lighting, Walk-In Closet(s), Cathedral Ceiling(s), 2 Story Ceilings
- Flooring: Ceramic Tile, Hardwood
- Doors: Atrium, French Doors, Insulated, Sliding Glass, Storm Door(s)
- Windows: Atrium, Bay/Bow, Double Pane Windows, Screens, Skylight(s), Window Treatments
- Basement: Full,Finished,Exterior Entry,Rear Entrance,Walk-Out Access
- Number of fireplaces: 1
- Fireplace features: Screen, Mantel(s), Brick, Glass Doors, Gas/Propane
Interior area
- Total structure area: 4,012
- Total interior livable area: 3,712 sqft
- Finished area above ground: 2,712
- Finished area below ground: 1,000
Property
Parking
- Total spaces: 12
- Parking features: Garage Door Opener, Garage Faces Side, Inside Entrance, Other, Asphalt, Electric Vehicle Charging Station(s), Off Street, Attached, Driveway
- Attached garage spaces: 2
- Uncovered spaces: 10
Accessibility
- Accessibility features: None
Features
- Levels: Two
- Stories: 2
- Patio & porch: Deck, Patio
- Exterior features: Lighting, Other, Rain Gutters, Water Fountains
- Pool features: None
- Has spa: Yes
- Spa features: Bath
- Has view: Yes
- View description: Scenic Vista, Garden
Lot
- Size: 3.53 Acres
- Features: Premium, Landscaped, Suburban
Details
- Additional structures: Above Grade, Below Grade
- Parcel number: 1405414016
- Zoning: RCDEO
- Special conditions: Standard
Construction
Type & style
- Home type: SingleFamily
- Architectural style: Colonial
- Property subtype: Single Family Residence
Materials
- Combination, Brick, Brick Front
- Foundation: Block
- Roof: Asphalt
Condition
- Excellent
- New construction: No
- Year built: 1993
Details
- Builder name: N V HOMES
Utilities & green energy
- Sewer: Within 50 FT, Private Septic Tank
- Water: Well
- Utilities for property: Cable Available, Multiple Phone Lines, Underground Utilities
Community & HOA
Community
- Security: Exterior Cameras, Main Entrance Lock, Smoke Detector(s)
- Subdivision: Clearview Estates
HOA
- Has HOA: Yes
- HOA fee: $300 annually
- HOA name: CLEARVIEW NEIGHBORHOOD GROUP
Location
- Region: Clarksville
- Municipality: CLARKSVILLE
Financial & listing details
- Price per square foot: $345/sqft
- Tax assessed value: $754,233
- Annual tax amount: $10,915
- Date on market: 3/28/2025
- Listing agreement: Exclusive Right To Sell
- Ownership: Fee Simple
Price history
| Date | Event | Price |
|---|---|---|
| 5/15/2025 | Sold | $1,280,000+6.7%$345/sqft |
Source:  Bright MLS #MDHW2050974 Report a problem Bright MLS #MDHW2050974 Report a problem | ||
| 4/2/2025 | Pending sale | $1,200,000$323/sqft |
Source: Bright MLS #MDHW2050974 Report a problem | ||
| 3/28/2025 | Listed for sale | $1,200,000+35.1%$323/sqft |
Source: Bright MLS #MDHW2050974 Report a problem | ||
| 6/23/2005 | Sold | $888,088+130.7%$239/sqft |
Source: Public Record Report a problem | ||
| 9/12/1997 | Sold | $385,000$104/sqft |
Source: Public Record Report a problem | ||
Public tax history
| Year | Property taxes | Tax assessment |
|---|---|---|
| 2025 | -- | $790,500 +4.8% |
| 2024 | $8,493 +5.1% | $754,233 +5.1% |
| 2023 | $8,084 +5.3% | $717,967 +5.3% |
| 2022 | $7,676 | $681,700 |
| 2021 | $7,676 | $681,700 |
| 2020 | $7,676 -10.7% | $681,700 -10.7% |
| 2019 | $8,593 -3.7% | $763,100 +4% |
| 2018 | $8,925 -17.8% | $734,000 -3.8% |
| 2017 | $10,861 | $763,100 +12.9% |
| 2016 | -- | $675,800 |
| 2015 | -- | $675,800 |
| 2014 | -- | $675,800 -2.3% |
| 2013 | -- | $691,600 |
| 2012 | -- | $691,600 |
| 2011 | -- | $691,600 -23.6% |
| 2010 | -- | $905,740 +7.5% |
| 2009 | -- | $842,426 +8.1% |
| 2008 | -- | $779,113 +8.8% |
| 2007 | -- | $715,800 +14.3% |
| 2006 | -- | $626,336 +16.7% |
| 2005 | -- | $536,873 +20% |
| 2004 | -- | $447,410 +5.9% |
| 2003 | -- | $422,590 +6.2% |
| 2002 | -- | $397,770 +6.7% |
| 2001 | -- | $372,950 +157.9% |
| 2000 | -- | $144,610 |
Find assessor info on the county website
Neighborhood: 21029
Nearby homes
- $1,379,100-- bd3 ba3.9k sqft12100 Dusk View Ct, Clarksville, MD 21029Off Market
- $1,075,0004 bd3 ba3.3k sqft12056 Broad Meadow Ln, Clarksville, MD 21029Sold
- $1,389,2005 bd4 ba1.3k sqft12043 Broad Meadow Ln, Clarksville, MD 21029Off Market

- $1,395,400-- bd4 ba4.3k sqft12107 Dusk View Ct, Clarksville, MD 21029Off Market
- $1,173,000-- bd3 ba3.5k sqft12106 Dusk View Ct, Clarksville, MD 21029Off Market
- $1,319,0005 bd4 ba5.1k sqft12049 Broad Meadow Ln, Clarksville, MD 21029Off Market
- $1,464,1005 bd5 ba6k sqft12037 Broad Meadow Ln, Clarksville, MD 21029Off Market
- $1,538,400-- bd3 ba4.1k sqft12119 Dusk View Ct, Clarksville, MD 21029Off Market
Nearby schools
GreatSchools rating
- 9/10Clarksville Elementary SchoolGrades: K-5Distance: 0.5 mi
- 9/10Clarksville Middle SchoolGrades: 6-8Distance: 2.5 mi
- 10/10River Hill High SchoolGrades: 9-12Distance: 0.8 mi
Schools provided by the listing agent
- Elementary: Clarksville
- Middle: Clarksville
- High: River Hill
- District: Howard County Public School System
Source: Bright MLS. This data may not be complete. We recommend contacting the local school district to confirm school assignments for this home.
Get a cash offer in 3 minutes
Find out how much your home could sell for in as little as 3 minutes with a no-obligation cash offer.
Estimated market value
$1,306,100
Get a cash offer in 3 minutes
Find out how much your home could sell for in as little as 3 minutes with a no-obligation cash offer.
Estimated market value
$1,306,100
- Maryland
- Howard County
- Clarksville
- 21029
- 12050 Broad Meadow Ln
Nearby cities
Nearby zip codes
Other Clarksville Topics
