Skip main navigation
Sold for $680,000
Street View
  • Listed by: NATIONAL REALTY GROUP • JEAN TANNER • Contact: 951-850-1700
    Bought with: NEIGHBORHOOD REAL ESTATE
    $680,000

    12050 Calle De Jimenez, Moreno Valley, CA 92555

    4beds
    2,371sqft
    Single Family Residence
    Built in 1980
    0.91 Acres Lot
    $714,700 Zestimate®
    $287/sqft
    $3,544 Estimated rent

    Home value

    $714,700

    $679,000 - $750,000

    $3,544/mo

    Zestimate® history
    Loading
    Loading...

    Owner options

    List your home for rent

    $3,544/mo

    Rent Zestimate®

    Find your next renter with Zillow Rental Manager. Plus, with online applications, you can quickly screen prospective tenants – for free.

    Learn more

    $3,544/mo

    Rent Zestimate®

    Refinance and save

    $4,433/mo

    Est. payment

    Refinancing to a lower rate could help reduce your monthly payments and save thousands over the life of the loan.

    See today's rates

    $4,433/mo

    Est. payment

    Explore your selling options

    Work with a Zillow partner agent

    Leverage their expertise and Zillow's premium Showcase listings to get your home seen by more buyers.

    Get started

    List with your own agent

    Get your home in front of millions of buyers by listing it on Zillow.

    Learn how to do it

    Sell it yourself

    Take full control of how buyers see your home on Zillow by listing For Sale by Owner (FSBO).

    List your home

    What's special

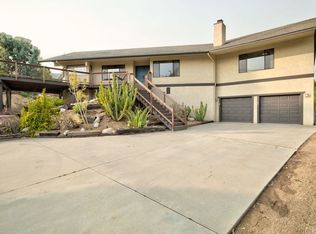
    View, View, View of the city and mountains as the house sits on top of tranquil hill with lots of trees.....RVs, Cars, boats and more through the wrought iron front double gates can park anywhere on the expansive driveway, and also use the spacious 2 car attached garage plus 2 extra carport right next to garage ...almost an 1 acre land in the park like setting tucked away from hustle bustle......Inside you will find one bedroom (currently a bonus room, not included in S.F. and permit unknown) and bathroom downstairs, including the indoor laundry area with a utility sink.....The kitchen has a new Quartz counter top with new hood and dishwasher and hood and comes with an electric stove....The primary bedroom upstairs is large with bathroom adorned with tiles attached.....You can sit out on the balcony and watch the sunset and relax.....Two other room are also spacious....The extra bonus is an additional room/bedroom downstairs behind garage that can be used as an exercise room/office/hobby room or a simply a bedroom....The large additional room upon entry from front door can also be an office/hobby room/den...Inside is painted with NEW,new,new, designer paint all around and outside sidings are also painted new...New baseboards throughout....French doors to the court yard in back leads to the other additional room across......The brand NEW septic tank is a plus and Septic Cert is in and all the trees around the house and the two separate gazebos add ambience and convenient settings for family/friends fun time......All bedroom upstairs have new carpet and downstairs..Notice the wooden deck in the front for family gathering....Also a generous sized wooden storage attached to the back of the house is definitely a plus......Picturesque setting calms and relaxes you....

    Zillow last checked:

    Listing updated:

    Listed by:

    JEAN TANNER DRE #01065408 951-850-1700,

    NATIONAL REALTY GROUP

    Bought with:

    Denise Garcia, DRE #02122615

    NEIGHBORHOOD REAL ESTATE

    Source: CRMLS,MLS#: IV24098984MLS LogoOriginating MLS: California Regional MLS

    Facts & features

    Interior

    Bedrooms & bathrooms
    • Bedrooms: 4
    • Bathrooms: 3
    • Full bathrooms: 2
    • 1/2 bathrooms: 1
    • Main level bathrooms: 1
    • Main level bedrooms: 1
    Rooms
    • Room types: Bonus Room, Bedroom, Converted Bedroom, Den, Entry/Foyer, Family Room, Kitchen, Laundry, Primary Bathroom, Primary Bedroom
    Bedroom
    • Features: Bedroom on Main Level
    Bathroom
    • Features: Bathtub, Soaking Tub, Separate Shower
    Kitchen
    • Features: Kitchen/Family Room Combo
    Heating
    • Central
    Cooling
    • Central Air
    Appliances
    • Laundry: Laundry Room
    Features
    • Bedroom on Main Level
    • Flooring: Carpet, Laminate, Tile
    • Has fireplace: Yes
    • Fireplace features: Bonus Room, Family Room
    • Common walls with other units/homes: No Common Walls
    Interior area
    • Total interior livable area: 2,371 sqft

    Property

    Parking
    • Total spaces: 4
    • Parking features: Attached Carport, Concrete, Driveway, Garage, RV Access/Parking, Garage Faces Side
    • Attached garage spaces: 4
    • Has carport: Yes
    Features
    • Levels: Two
    • Stories: 2
    • Entry location: front
    • Patio & porch: Concrete, Deck, Front Porch
    • Pool features: None
    • Has view: Yes
    • View description: City Lights
    Lot
    • Size: 0.91 Acres
    • Features: Cul-De-Sac, Drip Irrigation/Bubblers, Front Yard, Irregular Lot, Landscaped
    Details
    • Parcel number: 487140002
    • Zoning: R-1
    • Special conditions: Standard

    Construction

    Type & style
    • Home type: SingleFamily
    • Property subtype: Single Family Residence
    Materials
    • Roof: Tile
    Condition
    • New construction: No
    • Year built: 1980

    Utilities & green energy

    • Sewer: Septic Type Unknown
    • Water: Public

    Community & HOA

    Community
    • Features: Biking, Hiking, Park, Suburban
    Location
    • Region: Moreno Valley

    Financial & listing details

    • Price per square foot: $287/sqft
    • Tax assessed value: $707,471
    • Date on market: 5/23/2024
    • Cumulative days on market: 13 days
    • Listing terms: Cash,Conventional,1031 Exchange,Submit,VA Loan

    Price history

    DateEventPrice
    6/28/2024Sold$680,000-2.8%$287/sqft
    Source: CRMLS #IV24098984 Report a problem
    6/6/2024Contingent$699,900$295/sqft
    Source: CRMLS #IV24098984 Report a problem
    5/26/2024Price change$699,900-6.7%$295/sqft
    Source: CRMLS #IV24098984 Report a problem
    5/23/2024Listed for sale$749,900+41.5%$316/sqft
    Source: CRMLS #IV24098984 Report a problem
    4/22/2024Sold$530,000-3.6%$224/sqft
    Source: CRMLS #IV24060199 Report a problem
    4/8/2024Pending sale$550,000$232/sqft
    Source: CRMLS #IV24060199 Report a problem
    3/29/2024Listed for sale$550,000+243.8%$232/sqft
    Source: CRMLS #IV24060199 Report a problem
    5/25/1994Sold$160,000$67/sqft
    Source: Public Record Report a problem

    Public tax history

    YearProperty taxesTax assessment
    2026-- $707,471 +2%
    2025$7,983 +163.8%$693,600 +160.2%
    2024$3,026 +2.1%$266,574 +2%
    2023$2,965 +2%$261,348 +2%
    2022$2,908 +2%$256,224 +2%
    2021$2,852 +1.1%$251,201 +1%
    2020$2,821 +1.7%$248,627 +2%
    2019$2,773 +2.1%$243,753 +2%
    2018$2,717 +2.3%$238,974 +2%
    2017$2,655 $234,289 +2%
    2016$2,655 +2.6%$229,696 +1.5%
    2015$2,588 +7.5%$226,247 +2%
    2014$2,407 $221,817 +0.5%
    2013-- $220,816 +2%
    2012-- $216,488 +2%
    2011-- $212,244 +0.8%
    2010-- $210,660 -0.2%
    2009-- $211,163 +2%
    2008-- $207,024 +2%
    2007-- $202,966
    Find assessor info on the county website

    Neighborhood: Cloverdale

    Nearby schools

    GreatSchools rating
    Get a cash offer in 3 minutes
    Find out how much your home could sell for in as little as 3 minutes with a no-obligation cash offer.
    Estimated market value
    $714,700
    Get a cash offer in 3 minutes
    Find out how much your home could sell for in as little as 3 minutes with a no-obligation cash offer.
    Estimated market value
    $714,700