Make this 4bd/2ba home situated on a cul-de sac home your own! It's situated in a prime Auburn location. Convenient to services and downtown Auburn. The home is open ,light and bright. Located off the entry is an office or bedroom- your choice. The home boasts large family and living rooms and separate dining room for entertaining. The spacious kitchen has an eat in area and garden window. The large primary bedroom has vaulted ceiling and access to patio and back yard. A Large detached deck in backyard for you to relax and enjoy for many occasions!
Closed
$535,000
12050 Herdal Dr, Auburn, CA 95603
4beds
1,848sqft
Single Family Residence
Built in 1988
0.35 Acres Lot
$604,200 Zestimate®
$290/sqft
$3,193 Estimated rent
Home value
$604,200
$574,000 - $634,000
$3,193/mo
Zestimate® history
Owner options
List your home for rent
$3,193/mo
Rent Zestimate®
Find your next renter with Zillow Rental Manager. Plus, with online applications, you can quickly screen prospective tenants – for free.
$3,193/mo
Rent Zestimate®
Refinance and save
$3,378/mo
Est. payment
Refinancing to a lower rate could help reduce your monthly payments and save thousands over the life of the loan.
$3,378/mo
Est. payment
Explore your selling options
Work with a Zillow partner agent
Leverage their expertise and Zillow's premium Showcase listings to get your home seen by more buyers.
Get startedList with your own agent
Get your home in front of millions of buyers by listing it on Zillow.
Learn how to do itSell it yourself
Take full control of how buyers see your home on Zillow by listing For Sale by Owner (FSBO).
List your homeWhat's special
Large detached deckVaulted ceilingSpacious kitchenLarge familyGarden windowEat in areaSeparate dining room
Zillow last checked:
Listing updated:
Listed by:
Sue Clark DRE #01433599 916-425-8036,
Town and Country Real Estate
Bought with:
Sue Clark, DRE #01433599
Town and Country Real Estate
Source: MetroList Services of CA,MLS#: 223069858Originating MLS: MetroList Services, Inc.
Facts & features
Interior
Bedrooms & bathrooms
- Bedrooms: 4
- Bathrooms: 2
- Full bathrooms: 2
Rooms
- Room types: Master Bathroom, Dining Room, Family Room, Kitchen, Laundry, Living Room
Primary bedroom
- Features: Outside Access
Primary bathroom
- Features: Shower Stall(s), Double Vanity
Dining room
- Features: Breakfast Nook, Formal Room, Formal Area
Kitchen
- Features: Tile Counters
Heating
- Electric, Heat Pump
Cooling
- Heat Pump
Appliances
- Included: Dishwasher, Disposal, Microwave, Free-Standing Electric Oven, Free-Standing Electric Range
- Laundry: Laundry Room, Cabinets, Electric Dryer Hookup, Inside Room
Features
- Flooring: Carpet, Tile, Vinyl
- Number of fireplaces: 1
- Fireplace features: Kitchen, Double Sided, Family Room, Free Standing
Interior area
- Total interior livable area: 1,848 sqft
Property
Parking
- Total spaces: 2
- Parking features: Attached, Garage Door Opener, Driveway
- Attached garage spaces: 2
- Has uncovered spaces: Yes
Features
- Stories: 1
- Fencing: Wood
Lot
- Size: 0.35 Acres
- Features: Auto Sprinkler F&R, Cul-De-Sac
Details
- Parcel number: 040460001000
- Zoning description: res
- Special conditions: Trust
- Other equipment: Satellite Dish
Construction
Type & style
- Home type: SingleFamily
- Architectural style: Contemporary
- Property subtype: Single Family Residence
Materials
- Stucco, Wood
- Foundation: Slab
- Roof: Tile
Condition
- Year built: 1988
Utilities & green energy
- Sewer: In & Connected
- Water: Public
- Utilities for property: Internet Available
Community & HOA
Location
- Region: Auburn
Financial & listing details
- Price per square foot: $290/sqft
- Tax assessed value: $545,700
- Annual tax amount: $6,627
- Date on market: 7/3/2025
- Road surface type: Paved
Price history
| Date | Event | Price |
|---|---|---|
| 8/17/2023 | Sold | $535,000+7%$290/sqft |
Source: MetroList Services of CA #223069858 Report a problem | ||
| 8/9/2023 | Pending sale | $499,999$271/sqft |
Source: MetroList Services of CA #223069858 Report a problem | ||
| 8/4/2023 | Listed for sale | $499,999$271/sqft |
Source: MetroList Services of CA #223069858 Report a problem | ||
Public tax history
| Year | Property taxes | Tax assessment |
|---|---|---|
| 2025 | $6,627 +0.5% | $545,700 +2% |
| 2024 | $6,593 +160.7% | $535,000 +249.9% |
| 2023 | $2,529 +0.4% | $152,898 +2% |
| 2022 | $2,519 +2.3% | $149,901 +2% |
| 2021 | $2,461 +0.5% | $146,963 +1% |
| 2020 | $2,449 | $145,457 +2% |
| 2019 | $2,449 +5.3% | $142,606 +2% |
| 2018 | $2,327 +2.3% | $139,810 +2% |
| 2017 | $2,275 +3% | $137,070 +2% |
| 2016 | $2,210 +3.1% | $134,383 +1.5% |
| 2015 | $2,143 +2.6% | $132,366 +2% |
| 2014 | $2,088 | $129,774 +0.5% |
| 2013 | -- | $129,188 +2% |
| 2012 | -- | $126,655 +2% |
| 2011 | -- | $124,173 +0.8% |
| 2010 | -- | $123,246 -0.2% |
| 2009 | -- | $123,540 +2% |
| 2008 | -- | $121,118 +2% |
| 2007 | -- | $118,745 +2% |
| 2006 | -- | $116,418 +2% |
| 2005 | -- | $114,137 +2% |
| 2004 | -- | $111,900 +1.9% |
| 2003 | -- | $109,850 +2% |
| 2002 | -- | $107,697 +2% |
| 2001 | -- | $105,587 +2% |
| 2000 | -- | $103,518 |
Find assessor info on the county website
Neighborhood: 95603
Nearby homes
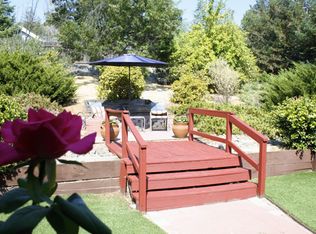
- $613,3003 bd2 ba1.5k sqft12060 Herdal Dr, Auburn, CA 95603Off Market
- $609,7004 bd2 ba1.7k sqft10990 Oak View Ter, Auburn, CA 95603Off Market
- $607,6003 bd2 ba1.7k sqft12070 Herdal Dr, Auburn, CA 95603Off Market
- $651,7003 bd2 ba2.1k sqft10980 Oak View Ter, Auburn, CA 95603Off Market
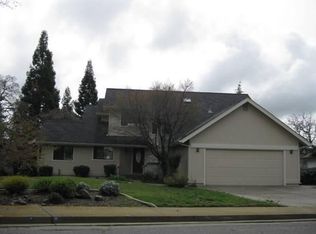
- $---- bd-- ba-- sqft12250 Herdal Dr, Auburn, CA 95603Off Market
- $550,7003 bd2 ba1.6k sqft11050 Oak View Ter, Auburn, CA 95603Off Market
- $30,1252.23 Acres12110 Herdal Dr, Auburn, CA 95603Off Market
- $536,2003 bd2 ba1.5k sqft11070 Oak View Ter, Auburn, CA 95603Off Market
Nearby schools
GreatSchools rating
- 6/10Skyridge Elementary SchoolGrades: K-8Distance: 0.6 mi
- 8/10Placer High SchoolGrades: 9-12Distance: 1.4 mi
- 6/10EV Cain MiddleGrades: K-8Distance: 1.9 mi
Get a cash offer in 3 minutes
Find out how much your home could sell for in as little as 3 minutes with a no-obligation cash offer.
Estimated market value
$604,200
Get a cash offer in 3 minutes
Find out how much your home could sell for in as little as 3 minutes with a no-obligation cash offer.
Estimated market value
$604,200
- California
- Placer County
- Auburn
- 95603
- 12050 Herdal Dr
Nearby cities
Nearby zip codes
Other Auburn Topics
