Skip main navigation
Off market
  • $736,900

    12050 SW Autumnview St, Tigard, OR 97224

    4beds
    2,665sqft
    Single Family Residence
    Built in ----
    -- sqft lot
    $736,900 Zestimate®
    $277/sqft
    $3,485 Estimated rent

    Home value

    $736,900

    $700,000 - $774,000

    $3,485/mo

    Zestimate® history
    Loading
    Loading...

    Owner options

    List your home for rent

    $3,485/mo

    Rent Zestimate®

    Find your next renter with Zillow Rental Manager. Plus, with online applications, you can quickly screen prospective tenants – for free.

    Learn more

    $3,485/mo

    Rent Zestimate®

    Refinance and save

    $4,424/mo

    Est. payment

    Refinancing to a lower rate could help reduce your monthly payments and save thousands over the life of the loan.

    See today's rates

    $4,424/mo

    Est. payment

    Explore your selling options

    Work with a Zillow partner agent

    Leverage their expertise and Zillow's premium Showcase listings to get your home seen by more buyers.

    Get started

    List with your own agent

    Get your home in front of millions of buyers by listing it on Zillow.

    Learn how to do it

    Sell it yourself

    Take full control of how buyers see your home on Zillow by listing For Sale by Owner (FSBO).

    List your home

    What's special

    Cozy gas fireplaceTerritorial valley viewsWalk in closetExcellent cabinet storageSeparate laundry roomWalk in showerDual vanity

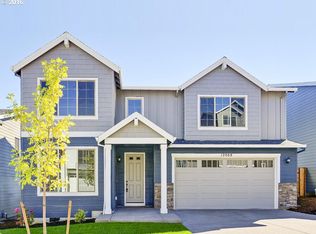
    Beautiful Bull Mountain Home with Views | 4 Bed + Bonus | Modern Finishes Address: 12050 SW Autumn View St, Tigard, OR 97224 Available: January 2026 Welcome home to this beautifully maintained residence in the highly desirable Bull Mountain / Southview Heights neighborhood of Tigard. Built in 2016, this spacious 4 bed, 2.5 bath home offers approximately 2,665 sq ft of thoughtfully designed living space with territorial valley views. The main level features an open concept great room with hardwood floors, a cozy gas fireplace, and abundant natural light. The chef style kitchen boasts quartz countertops, stainless steel appliances, an oversized island, pantry, and excellent cabinet storage perfect for everyday cooking and entertaining. Upstairs, the primary suite includes a soaking tub, walk in shower, dual vanity, and walk in closet. Three additional bedrooms plus a bonus/flex room are ideal for a home office, media space, or guest room. Enjoy a low maintenance yard and patio area for relaxing or outdoor dining. Additional highlights include central A/C, energy efficient construction, an attached 2 car garage, and a separate laundry room. Prime location near Tigard Tualatin schools, parks, and major shopping/dining at Washington Square and Bridgeport Village, with quick access to I 5, Hwy 217, and 99W. Rent: $3,450/month Lease Term: 12 months minimum Security Deposit: One month's rent ($3,450) due at lease signing Utilities: Tenant responsible for all utilities Landscaping: Tenant maintains yard (professional service available at tenant expense) Appliances Included: Refrigerator, range, microwave, dishwasher; washer/dryer hookups Parking: Attached 2 car garage + driveway parking Smoking/Vaping: Not permitted Pets: No pets permitted Application & Screening (ORS Compliant): All applicants 18+ must submit a rental application. Screening includes verification of identity, rental history, income, and credit/background checks. Application Screening Fee: A non refundable screening fee will be charged per adult applicant, not to exceed Oregon's statutory maximum, to cover screening costs (credit and background reports). Income Requirement: Combined household income must be verifiable and sufficient to reasonably support the rental obligations. Deposits & Fees: Security deposit equal to one month's rent, due at lease signing. Additional deposits or fees may apply as permitted by Oregon law. Schools: Alberta Rider (Elem), Twality (Middle), Tualatin (High) (tenant to verify) Rent: $3,450/month Lease Term: 12 months minimum Security Deposit: One month's rent ($3,450) due at lease signing Utilities: Tenant responsible for all utilities Landscaping: Tenant maintains yard (professional service available at tenant expense) Appliances Included: Refrigerator, range, microwave, dishwasher; washer/dryer Parking: Attached 2 car garage + driveway parking Smoking/Vaping: Not permitted Pets: No pets permitted

    This property is off market, which means it's not currently listed for sale or rent on Zillow. This may be different from what's available on other websites or public sources.
    Zillow last checked:

    Listing updated:

    Source: Zillow Rentals

    Facts & features

    Interior

    Bedrooms & bathrooms
    • Bedrooms: 4
    • Bathrooms: 3
    • Full bathrooms: 2
    • 1/2 bathrooms: 1
    Heating
    • Forced Air
    Cooling
    • Air Conditioner, Central Air
    Appliances
    • Included: Dishwasher, Dryer, Microwave, Oven, Refrigerator, Washer
    • Laundry: In Unit
    Features
    • Walk In Closet
    • Flooring: Carpet, Hardwood, Tile
    Interior area
    • Total interior livable area: 2,665 sqft

    Property

    Parking
    • Parking features: Attached, Garage
    • Has attached garage: Yes
    • Details: Contact manager
    Features
    • Exterior features: Heating system: Forced Air, No Utilities included in rent, Walk In Closet
    Details
    • Parcel number: 2S110CB13500

    Construction

    Type & style
    • Home type: SingleFamily
    • Property subtype: Single Family Residence

    Community & neighborhood

    Location
    • Region: Tigard

    HOA & financial

    Other fees
    • Deposit fee: $3,450

    Other

    Other facts
    • Available date: 01/20/2026

    Price history

    DateEventPrice
    2/6/2026Listing removed$3,450$1/sqft
    Source: Zillow Rentals Report a problem
    1/20/2026Listed for rent$3,450$1/sqft
    Source: Zillow Rentals Report a problem
    11/28/2016Sold$534,900-7.8%$201/sqft
    Source: RMLS (OR) #16014880 Report a problem
    9/22/2016Price change$579,997+3.6%$218/sqft
    Source: Stone Bridge Homes NW Report a problem
    9/12/2016Price change$559,997-0.9%$210/sqft
    Source: Stone Bridge Realty, INC #16163855 Report a problem
    8/8/2016Price change$564,997-1.7%$212/sqft
    Source: Stone Bridge Realty, INC #16163855 Report a problem
    7/18/2016Price change$574,997-0.9%$216/sqft
    Source: Stone Bridge Realty, INC #16163855 Report a problem
    4/24/2016Listed for sale$579,997$218/sqft
    Source: Stone Bridge Realty, INC #16163855 Report a problem

    Public tax history

    YearProperty taxesTax assessment
    2025$7,568 +9.6%$404,870 +3%
    2024$6,903 +2.8%$393,080 +3%
    2023$6,718 +3%$381,640 +3%
    2022$6,525 +2.6%$370,530
    2021$6,361 +3.1%--
    2020$6,170 +4.5%$349,270 +3%
    2019$5,903 +4.2%$339,100
    2018$5,663 $339,100 +6.1%
    2017$5,663 +176.2%$319,650 +245.4%
    2016$2,050 $92,550 +58.2%
    2015$2,050 $58,490

    Find assessor info on the county website

    Neighborhood: 97224

    Nearby schools

    GreatSchools rating
    Get a cash offer in 3 minutes
    Find out how much your home could sell for in as little as 3 minutes with a no-obligation cash offer.
    Estimated market value
    $736,900
    Get a cash offer in 3 minutes
    Find out how much your home could sell for in as little as 3 minutes with a no-obligation cash offer.
    Estimated market value
    $736,900