Skip main navigation
Under contract
  • $969,900

    12050 Silver Concho Trl, Elbert, CO 80106

    5beds
    5,290sqft
    : 
    $5,926/mo
    Get pre-qualified
    Single Family Residence
    Built in 2019
    2.52 Acres Lot
    $-- Zestimate®
    $183/sqft
    $-- HOA

    What's special

    Two fireplacesSpacious horse-zoned propertySurrounding views year-roundFinished basementHorse-zoned acreageEnclosed sunroomPrivate secondary suite
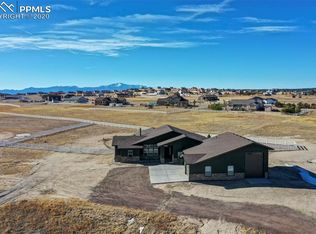
    Welcome to 12050 Silver Concho Trail, where peaceful country living meets everyday comfort and functionality. Situated on a spacious horse-zoned property in Elbert, this home offers the perfect opportunity to enjoy Colorado's wide-open spaces while still being within easy reach of nearby amenities and commuter routes. Inside, you'll find a bright, functional floor plan filled with natural light. The heart of the home is the massive open kitchen, complete with double ovens, abundant cabinetry, and plenty of counter space, making it ideal for entertaining and everyday living. Two fireplaces create warm, inviting spaces to relax, while the enclosed sunroom offers the perfect place to enjoy the surrounding views year-round. The thoughtfully designed primary suite provides a true retreat with a spacious walk-in closet connected directly to the private en-suite bathroom. For added convenience, the laundry room is attached to the primary suite. The finished basement expands the home's versatility with a private secondary suite, ideal for guests, multigenerational living, or extended stays. You'll also find abundant storage space along with a secure concrete-walled safe room for added peace of mind. Designed with both work and play in mind, the insulated garage that is piped for heating offers an excellent workspace, while dedicated RV parking in the garage provides room for recreational vehicles, trailers, and additional equipment. Outside, the fully fenced backyard offers privacy for pets, children, and entertaining, while the horse-zoned acreage provides endless possibilities for equestrian enthusiasts or anyone seeking Colorado's rural lifestyle. Surrounded by wide-open skies and serene views, this exceptional property combines privacy, versatility, and space with convenient access to nearby amenities and commuter routes.
    39 days
    |
    357
    |
    27
    |

    Zillow last checked:

    Listing updated:

    Listed by:

    Clinton Jordan 530-844-2559,

    Real Broker, LLC DBA Real

    Source: elevateMLS,MLS#: 8132736MLS Logo

      Facts & features

      Interior

      Bedrooms & bathrooms
      • Bedrooms: 5
      • Bathrooms: 5
      • Full bathrooms: 1
      • 3/4 bathrooms: 2
      • 1/2 bathrooms: 2
      Other
      • Level: Main
      • Area: 272 Square Feet
      • Dimensions: 16 x 17
      Heating
      • Forced Air, Natural Gas
      Cooling
      • Ceiling Fan(s), Central Air
      Appliances
      • Included: 220v in Kitchen, Dishwasher, Disposal, Double Oven, Down Draft, Gas in Kitchen, Exhaust Fan, Microwave, Oven, Range, Refrigerator, Self Cleaning Oven, Trash Compactor
      • Laundry: Electric Hook-up, Main Level
      Features
      • 9Ft + Ceilings, Great Room, High Speed Internet, Secondary Suite w/in Home, Smart Thermostat, Wet Bar
      • Flooring: Carpet, Ceramic Tile, Wood
      • Windows: Window Coverings
      • Basement: Full,Partially Finished
      • Number of fireplaces: 2
      • Fireplace features: Basement, Gas, Two
      Interior area
      • Total structure area: 5,290
      • Total interior livable area: 5,290 sqft
      • Finished area above ground: 2,670
      • Finished area below ground: 2,620
      Video & virtual tour

      Property

      Parking
      • Total spaces: 3
      • Parking features: Attached, Garage Door Opener, Oversized, RV Garage, Gravel Driveway, RV Access/Parking
      • Attached garage spaces: 3
      Features
      • Patio & porch: Concrete
      • Fencing: Back Yard
      • Has view: Yes
      • View description: Mountain(s), View of Pikes Peak
      Lot
      • Size: 2.52 Acres
      • Features: Level, Rural, Horses (Zoned)
      Details
      • Parcel number: 4217007020
      • Other equipment: Home Theater

      Construction

      Type & style
      • Home type: SingleFamily
      • Architectural style: Ranch
      • Property subtype: Single Family Residence
      Materials
      • Stucco, Frame
      • Roof: Composite Shingle
      Condition
      • Existing Home
      • New construction: No
      • Year built: 2019

      Utilities & green energy

      • Electric: 220 Volts in Garage
      • Water: Assoc/Distr
      • Utilities for property: Electricity Connected, Natural Gas Available

      Community & HOA

      Community
      • Security: Security System, Smart Home Security System
      Location
      • Region: Elbert

      Financial & listing details

      • Price per square foot: $183/sqft
      • Tax assessed value: $943,500
      • Annual tax amount: $4,956
      • Date on market: 7/17/2026
      • Listing terms: Cash,Conventional,FHA,VA Loan
      • Electric utility on property: Yes

        Estimated market value

        Not available

        Estimated sales range

        Not available

        Not available

        Price history

        DateEventPrice
        8/9/2026Contingent$969,900$183/sqft
        Source: elevateMLS #8132736 Report a problem
        7/17/2026Listed for sale$969,900+42.9%$183/sqft
        Source: elevateMLS #8132736 Report a problem
        3/3/2020Sold$678,790$128/sqft
        Source: Public Record Report a problem
        1/28/2020Listed for sale$678,790$128/sqft
        Source: Keller Williams Clients Choice #1938206 Report a problem
        1/21/2020Pending sale$678,790$128/sqft
        Source: Keller Williams Clients Choice Realty #1938206 Report a problem
        10/8/2019Listed for sale$678,790+591.6%$128/sqft
        Source: Keller Williams Clients Choice #1938206 Report a problem
        5/6/2019Listing removed$98,145$19/sqft
        Source: Quantum Residential Group, Llc #9811925 Report a problem
        10/8/2018Listed for sale$98,145$19/sqft
        Source: Quantum Residential Group, Llc #9811925 Report a problem

        Public tax history

        YearProperty taxesTax assessment
        2024$4,488 +123.6%$63,210
        2023$2,007 -1%$63,210 +136.1%
        2022$2,027 $26,770
        2021-- $26,770 +72.6%
        2020$1,249 +6.8%$15,510
        2019$1,170 +15.2%$15,510 +7.9%
        2018$1,015 -7.8%$14,380
        2017$1,101 +8.5%$14,380 +33.5%
        2016$1,015 +32.8%$10,770
        2015$764 +52.4%$10,770 +55.2%
        2014$502 $6,940
        2013-- --
        2012-- $6,800
        2011$821 $6,800 -43%
        2010-- $11,920
        2009-- $11,920 -8.2%
        2008-- $12,980 +257.6%
        2006-- $3,630
        Find assessor info on the county website

        Monthly payment

        Est. payment

        Payment breakdown

        Explore the cost of this home by adjusting the details. Changes won't be saved.
        All calculations are estimates and provided by Zillow, Inc. for informational purposes only. Actual amounts may vary.
        HOA fees may include property taxes on listings classified as Co-Ops. Contact the listing agent and/or owner for fee details.
        See how much you could borrow to make a competitive offer.

        Climate risks

        Neighborhood: 80106

        Getting around

        0 / 100
        Car-Dependent
        25 / 100
        Somewhat Bikeable

        Nearby schools

        GreatSchools rating
        Schools provided by the listing agent
        • District: District 49

        Source: elevateMLS. This data may not be complete. We recommend contacting the local school district to confirm school assignments for this home.

        A local agent can set up tours, give advice and negotiate with sellers.

        Browse local experts

        Similar homes