Updated four bedroom, two bath block home with saltwater pool, on an oversized lot located in the Fountain Lakes community of Countryway. Enter into the large formal living and dining room and your eyes will be drawn to the sunny pool deck through the 8’ sliding glass doors, the vaulted 10’ ceilings, and the modern tile flooring. To the right are the main living areas and additional bedrooms, and to the left is the master suite, complete with walk in closet, garden tub, and another sliding door to the pool. The gorgeous kitchen was recently renovated, and includes ample counter space in a beautiful granite, stainless appliances, a bar setting for up to six seats, and a breakfast nook. The family room is adjacent and open to the kitchen, and these areas feature cathedral ceilings. Beyond the family room is a hall that leads to the three additional bedrooms and the 2nd bathroom, with door to the pool. The pool deck is large and fully screened (2019), with a covered portion for outdoor lounging and dining. The house features all new hurricane impact windows (2022). Newer HVAC (2022); water heater and water softener were replaced (2020); the pool pump has also been replaced (2019). The 2010 roof is in great shape with plenty of life left, and the primary bathroom offers an ideal opportunity to design a personalized sanctuary customized to your preferences. The home has never flooded and the current owner pays less than $1,000/yr for flood insurance. Contact a Realtor to schedule your showing today!
Sold for $600,000
$600,000
12050 Stone Crossing Cir, Tampa, FL 33635
4beds
2,114sqft
Single Family Residence
Built in 1987
9,704 Square Feet Lot
$584,000 Zestimate®
$284/sqft
$3,534 Estimated rent
Home value
$584,000
$531,000 - $637,000
$3,534/mo
Zestimate® history
Owner options
List your home for rent
$3,534/mo
Rent Zestimate®
Find your next renter with Zillow Rental Manager. Plus, with online applications, you can quickly screen prospective tenants – for free.
$3,534/mo
Rent Zestimate®
Refinance and save
$4,148/mo
Est. payment
Refinancing to a lower rate could help reduce your monthly payments and save thousands over the life of the loan.
$4,148/mo
Est. payment
Explore your selling options
Work with a Zillow partner agent
Leverage their expertise and Zillow's premium Showcase listings to get your home seen by more buyers.
Get startedList with your own agent
Get your home in front of millions of buyers by listing it on Zillow.
Learn how to do itSell it yourself
Take full control of how buyers see your home on Zillow by listing For Sale by Owner (FSBO).
List your homeWhat's special
Sunny pool deckSaltwater poolBeautiful graniteMaster suiteBreakfast nookOversized lotGarden tub
Zillow last checked:
Listing updated:
Listed by:
Ryan Chamblee 813-784-5454,
PINEYWOODS REALTY LLC 813-225-1890
Bought with:
Austin Marks, 3497699
COMPASS FLORIDA, LLC
Source: Stellar MLS,MLS#: TB8355013 Originating MLS: Suncoast Tampa
Originating MLS: Suncoast Tampa
Facts & features
Interior
Bedrooms & bathrooms
- Bedrooms: 4
- Bathrooms: 2
- Full bathrooms: 2
Rooms
- Room types: Attic, Family Room, Dining Room, Living Room
Primary bedroom
- Features: Walk-In Closet(s)
- Level: First
- Area: 255 Square Feet
- Dimensions: 17x15
Bedroom 2
- Features: Built-in Closet
- Level: First
- Area: 154 Square Feet
- Dimensions: 14x11
Bedroom 3
- Features: Built-in Closet
- Level: First
- Area: 143 Square Feet
- Dimensions: 13x11
Bedroom 4
- Features: Built-in Closet
- Level: First
- Area: 130 Square Feet
- Dimensions: 13x10
Dining room
- Level: First
- Area: 156 Square Feet
- Dimensions: 13x12
Family room
- Level: First
- Area: 289 Square Feet
- Dimensions: 17x17
Kitchen
- Features: Breakfast Bar, Pantry, Built-in Features
- Level: First
- Area: 209 Square Feet
- Dimensions: 19x11
Living room
- Level: First
- Area: 374 Square Feet
- Dimensions: 22x17
Heating
- Central
Cooling
- Central Air
Appliances
- Included: Dishwasher, Disposal, Dryer, Electric Water Heater, Microwave, Range, Refrigerator, Trash Compactor, Washer
- Laundry: Inside, Laundry Closet
Features
- Built-in Features, Cathedral Ceiling(s), Ceiling Fan(s), Eating Space In Kitchen, High Ceilings, Kitchen/Family Room Combo, Living Room/Dining Room Combo, Open Floorplan, Split Bedroom, Walk-In Closet(s)
- Flooring: Ceramic Tile
- Doors: Sliding Doors
- Windows: Blinds, Storm Window(s)
- Has fireplace: No
Interior area
- Total structure area: 2,669
- Total interior livable area: 2,114 sqft
Property
Parking
- Total spaces: 2
- Parking features: Garage Door Opener
- Attached garage spaces: 2
Features
- Levels: One
- Stories: 1
- Patio & porch: Covered, Screened
- Exterior features: Irrigation System
- Has private pool: Yes
- Pool features: Child Safety Fence, Gunite, In Ground, Other, Salt Water, Screen Enclosure, Solar Heat
- Fencing: Fenced
Lot
- Size: 9,704 Square Feet
- Residential vegetation: Mature Landscaping, Oak Trees
Details
- Parcel number: U20281706U00000100032.0
- Zoning: PD-MU
- Special conditions: None
Construction
Type & style
- Home type: SingleFamily
- Property subtype: Single Family Residence
Materials
- Block, Stucco
- Foundation: Slab
- Roof: Shingle
Condition
- New construction: No
- Year built: 1987
Utilities & green energy
- Sewer: Public Sewer
- Water: Public
- Utilities for property: Public
Community & HOA
Community
- Features: Deed Restrictions, Park, Playground, Pool
- Pet fee: $0 monthly
- Subdivision: COUNTRYWAY #2
HOA
- Has HOA: Yes
- Amenities included: Park, Playground
- HOA fee: $61 monthly
- HOA name: Richard Bailey
- HOA phone: 813-980-1000
- Second HOA name: Countryway
- Second HOA phone: 813-433-2000
Location
- Region: Tampa
Financial & listing details
- Price per square foot: $284/sqft
- Tax assessed value: $463,278
- Annual tax amount: $7,473
- Date on market: 2/26/2025
- Cumulative days on market: 17 days
- Listing terms: Cash,Conventional,VA Loan
- Ownership: Fee Simple
- Total actual rent: 0
- Road surface type: Asphalt
Price history
| Date | Event | Price |
|---|---|---|
| 4/24/2025 | Sold | $600,000+0.8%$284/sqft |
Source:  Stellar MLS #TB8355013 Report a problem Stellar MLS #TB8355013 Report a problem | ||
| 3/18/2025 | Pending sale | $595,000$281/sqft |
Source: Stellar MLS #TB8355013 Report a problem | ||
| 2/27/2025 | Listed for sale | $595,000+3.5%$281/sqft |
Source: Stellar MLS #TB8355013 Report a problem | ||
| 2/4/2024 | Listing removed | -- |
Source: Stellar MLS #T3496733 Report a problem | ||
| 2/3/2024 | Listed for rent | $3,550$2/sqft |
Source: Stellar MLS #T3496733 Report a problem | ||
| 2/2/2024 | Listing removed | -- |
Source: Zillow Rentals Report a problem | ||
| 1/11/2024 | Listed for rent | $3,550$2/sqft |
Source: Zillow Rentals Report a problem | ||
| 6/14/2023 | Listing removed | -- |
Source: Zillow Rentals Report a problem | ||
| 6/2/2023 | Listed for rent | $3,550$2/sqft |
Source: Zillow Rentals Report a problem | ||
| 5/11/2023 | Listing removed | -- |
Source: Zillow Rentals Report a problem | ||
| 5/9/2023 | Listed for rent | $3,550$2/sqft |
Source: Zillow Rentals Report a problem | ||
| 11/10/2022 | Listing removed | -- |
Source: Zillow Rental Network_1 Report a problem | ||
| 10/17/2022 | Listed for rent | $3,550$2/sqft |
Source: Zillow Rental Network_1 #T3408400 Report a problem | ||
| 10/11/2022 | Listing removed | -- |
Source: Stellar MLS #U8178322 Report a problem | ||
| 10/6/2022 | Listed for sale | $575,000+82.6%$272/sqft |
Source: Stellar MLS #U8178322 Report a problem | ||
| 8/4/2016 | Sold | $314,900$149/sqft |
Source: Stellar MLS #U7770515 Report a problem | ||
| 6/17/2016 | Listed for sale | $314,900$149/sqft |
Source: FUTURE HOME REALTY INC #U7770515 Report a problem | ||
| 5/19/2016 | Pending sale | $314,900$149/sqft |
Source: FUTURE HOME REALTY INC #U7770515 Report a problem | ||
| 5/6/2016 | Price change | $314,900-4.5%$149/sqft |
Source: FUTURE HOME REALTY INC #U7770515 Report a problem | ||
| 4/8/2016 | Listed for sale | $329,900$156/sqft |
Source: FUTURE HOME REALTY INC #U7770515 Report a problem | ||
| 4/8/2016 | Pending sale | $329,900$156/sqft |
Source: FUTURE HOME REALTY INC #U7770515 Report a problem | ||
| 3/16/2016 | Listed for sale | $329,900+37.5%$156/sqft |
Source: FUTURE HOME REALTY INC #U7770515 Report a problem | ||
| 7/13/2010 | Listing removed | $239,900$113/sqft |
Source: Coldwell Banker Residential Real Estate Report a problem | ||
| 6/19/2010 | Listed for sale | $239,900$113/sqft |
Source: Coldwell Banker Residential Real Estate Report a problem | ||
| 5/26/2010 | Sold | $239,900$113/sqft |
Source: Public Record Report a problem | ||
| 1/13/2010 | Listed for sale | $239,900-25.3%$113/sqft |
Source: Coldwell Banker Residential Real Estate Report a problem | ||
| 6/20/2006 | Sold | $321,300+16%$152/sqft |
Source: Public Record Report a problem | ||
| 8/13/2005 | Sold | $277,000$131/sqft |
Source: Public Record Report a problem | ||
Public tax history
| Year | Property taxes | Tax assessment |
|---|---|---|
| 2025 | $8,171 +5% | $463,278 +12.5% |
| 2024 | $7,785 +7.6% | $411,753 +8% |
| 2023 | $7,234 +76.2% | $381,103 +53.7% |
| 2022 | $4,106 +1.4% | $247,946 +3% |
| 2021 | $4,048 +2.4% | $240,724 +1.4% |
| 2020 | $3,954 +3% | $237,400 +2.3% |
| 2019 | $3,839 | $232,063 +1.9% |
| 2018 | $3,839 +1.5% | $227,736 +2.1% |
| 2017 | $3,783 +1.4% | $223,052 +45.8% |
| 2016 | $3,732 +52.9% | $152,989 +0.7% |
| 2015 | $2,442 0% | $151,926 +0.8% |
| 2014 | $2,442 | $150,720 +1.5% |
| 2013 | $2,442 +0.5% | $148,493 +1.7% |
| 2012 | $2,430 -6.8% | $146,011 -5.5% |
| 2011 | $2,608 -10.9% | $154,534 -9.9% |
| 2010 | $2,926 -7.6% | $171,444 -6.3% |
| 2009 | $3,166 -24.4% | $182,884 -21.6% |
| 2008 | $4,189 -19.2% | $233,150 -13.8% |
| 2007 | $5,184 +2.2% | $270,483 +10.6% |
| 2006 | $5,072 +87.4% | $244,598 +83.2% |
| 2005 | $2,706 | $133,540 +3% |
| 2004 | -- | $129,650 +1.9% |
| 2003 | -- | $127,233 +2.4% |
| 2002 | -- | $124,251 +1.3% |
| 2001 | -- | $122,713 +1.3% |
| 2000 | $2,490 | $121,116 |
Find assessor info on the county website
Neighborhood: Town 'n' Country
Nearby homes
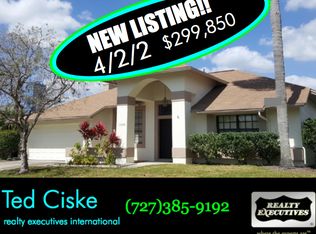
- $502,9004 bd2 ba2.1k sqft12048 Stone Crossing Cir, Tampa, FL 33635Off Market
- $510,4004 bd3 ba2k sqft12058 Stone Crossing Cir, Tampa, FL 33635Off Market

- $553,1004 bd3 ba2k sqft12055 Stone Crossing Cir, Tampa, FL 33635Off Market

- $625,5004 bd2 ba2.2k sqft12046 Stone Crossing Cir, Tampa, FL 33635Off Market
- $449,7003 bd2 ba1.9k sqft12054 Stone Crossing Cir, Tampa, FL 33635Off Market
- $353,1003 bd2 ba1.3k sqft11610 Hidden Hollow Cir, Tampa, FL 33635Off Market
- $339,5003 bd2 ba1.3k sqft11608 Hidden Hollow Cir, Tampa, FL 33635Off Market
- $351,8003 bd2 ba1.3k sqft11612 Hidden Hollow Cir, Tampa, FL 33635Off Market
Nearby schools
GreatSchools rating
- 8/10Lowry Elementary SchoolGrades: PK-5Distance: 0.7 mi
- 9/10Farnell Middle SchoolGrades: 6-8Distance: 3.1 mi
- 6/10Alonso High SchoolGrades: 9-12Distance: 1 mi
Schools provided by the listing agent
- Elementary: Lowry-HB
- Middle: Farnell-HB
- High: Alonso-HB
Source: Stellar MLS. This data may not be complete. We recommend contacting the local school district to confirm school assignments for this home.
Get a cash offer in 3 minutes
Find out how much your home could sell for in as little as 3 minutes with a no-obligation cash offer.
Estimated market value
$584,000
Get a cash offer in 3 minutes
Find out how much your home could sell for in as little as 3 minutes with a no-obligation cash offer.
Estimated market value
$584,000
- Florida
- Hillsborough County
- Tampa
- 33635
- Town 'n' Country
- 12050 Stone Crossing Cir
Nearby cities
Nearby neighborhoods
Nearby zip codes
Other Tampa Topics
